
Search results for "Lounge area" in Home Design Ideas

 KohlMark Architects and Builders
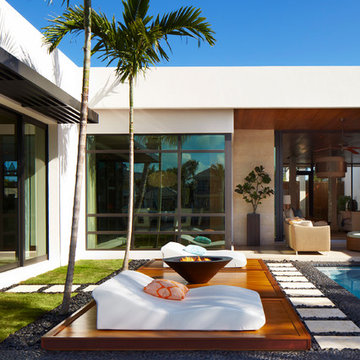
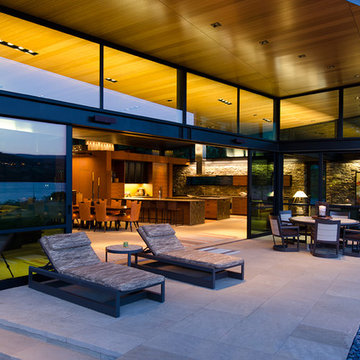
Modernism and traditionalism are just steps away from each other at this Vienna Virginia pool house. The main house, built by a national homebuilder, draws upon tradition, but the pool house, speaks the language of contemporary minimalism. It presents clean lines and a soaring roofline overhanging tall glass doors and clerestory windows. Great design, careful attention to detail, first-rate materials and impeccable craftsmanship have yielded a spectacular solution for outdoor entertaining. With a fireplace and every conceivable convenience under roof, this pool house might just be the perfect escape for inclement weather as well.
Photography by Greg Hadley http://www.greghadleyphotography.com

 Pool Environments, Inc.
Originally designed by one of the most notable landscape architects in town, this once impressive project had faltered in recent years. The pool and spa still functioned well, and the client wanted to keep it intact. In addition, they wanted to keep as much of the existing landscaping as possible. The surrounding decks, walls, and steps were fair game. At first glance, one might think that our changes were simple material changes. Upon closer inspection, however, one can see the subtle, yet transformative changes that come together to update this classic pool in a tasteful, timeless manner, and improve the flow and usability of the deck areas, while softening the feel of the massive hardscape.
The subtle changes begin as soon as you walk out the back door of the house. The existing decking had a lot of what we call “tweeners”; areas that are overly generous walkways, yet not large enough to house furniture. The awkwardly small bluestone patio was expanded to accommodate a generous seating area, by pushing the step-down closer to the pool. Our talented stone mason carefully married the new bluestone into the existing, resulting in an imperceptible difference between the two. As you descend the new bluestone steps to the pool level, your bare feet will be thankful for the new smooth-finished limestone colored concrete, with a hand cut pattern carefully etched into its surface. The old red brick decking was so hot that the owners could not walk around the pool in bare feet. The brick coping was also replaced with an eased edge Pennsylvania Premier Stone which matches the new step treads throughout the project. Between the house and the pool, a large raised planter was reconfigured, giving additional space to the pool deck for a shaded lounge chair area.
Across the pool, a bank of rather tall painted brick retaining walls were cut down, shortened, and moved. This lessened the visual impact of the walls, which were rather overwhelming in the space, as well as opening up a new seating area, nestled under the arms of the massive pecan at the back of the property. Rather than continuing solid decking around the entire pool, the area near these walls has been transformed to large stone stepper pads set in a sea of beautiful St. Augustine lawn. This creates a visually softened area that is still suited to setting tables and chairs when the guest list calls for additional seating.
The spa area is quite possibly the most dramatic change on this project. Yet more raised planter walls divided this area into awkward spaces, unsuited to proper furniture placement. The planters were removed, new stone decks, once again expertly married into the existing, opening the area to house a large dining table and new built in bbq area. The spa itself was re-imagined with the bluestone coping, and painted brick veneer. The most impressive addition though is the new handmade glazed tiles that surround the existing cast stone water feature. This water feature was almost unnoticeable against the painted brick wall, but now the dramatic arch and pop of color draw the eye to this quaint little corner of the property.

Find the right local pro for your project
 a.d.d. concept + design
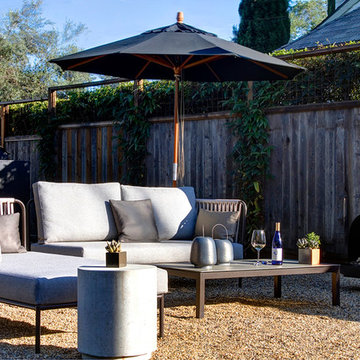
Large country black two-story mixed siding exterior home idea in San Francisco

 SHOPHOUSE
Interiors by SHOPHOUSE
Kyle Born Photography
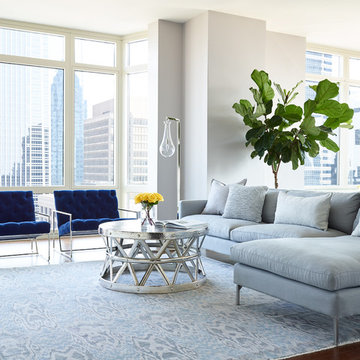
Inspiration for a large modern formal and open concept dark wood floor living room remodel in Philadelphia with gray walls, no fireplace and no tv
Inspiration for a large modern formal and open concept dark wood floor living room remodel in Philadelphia with gray walls, no fireplace and no tv

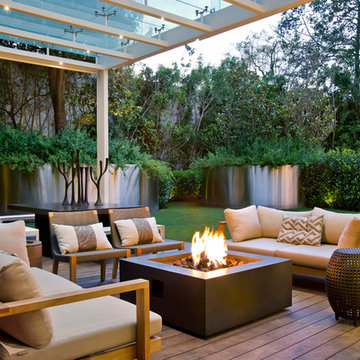
 Decks by Kiefer LLC
Planters and a pergola provide the herb and vegetable garden, as well as a green surrounding for a seating area with a gas fire pit. (Photo by Frank Gensheimer.)



 Alana Irwin Interiors
Mid Century Lounge area with navy sofa and custom day bed accented with vintage accessories.
Transitional medium tone wood floor and brown floor living room photo in New York with beige walls and a ribbon fireplace
Transitional medium tone wood floor and brown floor living room photo in New York with beige walls and a ribbon fireplace

 Spayd's Landscape and Design
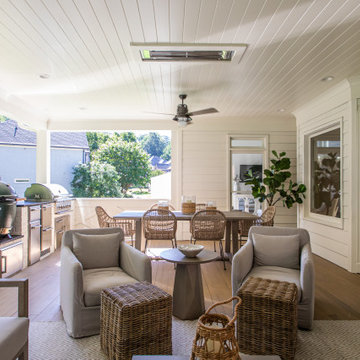
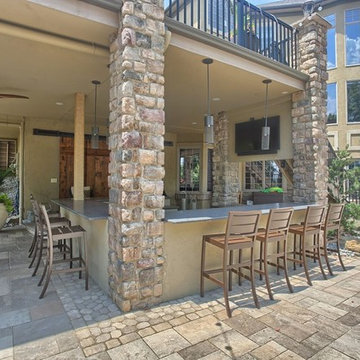
Inspiration for a large contemporary backyard concrete paver patio kitchen remodel in Philadelphia with a roof extension
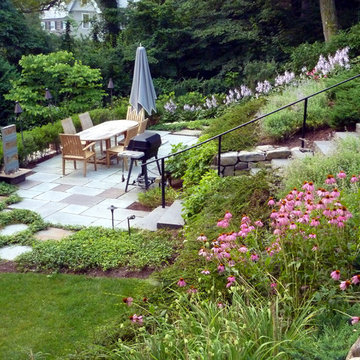
 CBA Landscape Architects, LLC
Inspiration for a large contemporary backyard concrete paver patio remodel in Boston with no cover
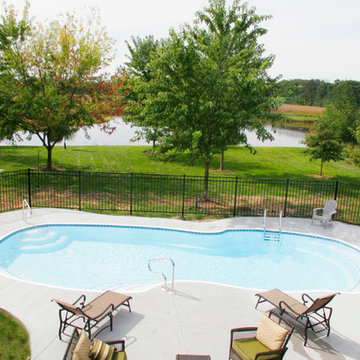
 DesRochers Backyard Pools, Inc.
Fiberglass Pool overlooking a small lake.
Example of a mid-sized classic backyard concrete and custom-shaped pool design in Chicago
Example of a mid-sized classic backyard concrete and custom-shaped pool design in Chicago

 TimberTech
AZEK Premier Rail combines the solid look and feel of wood with the durability and low maintenance that AZEK Building Products offers. AZEK Premier Rail, a classic Victorian profile, is available in five colors and enables you to customize your railing with any of AZEK's five unique infill options: composite balusters, round aluminum balusters, square aluminum balusters, cable railing and glass panels. Engineered for safety and strength, AZEK Rail never requires painting for protection and will never rot, peel or splinter. AZEK Premier Rail carries a warranty and is designed to last beautifully.


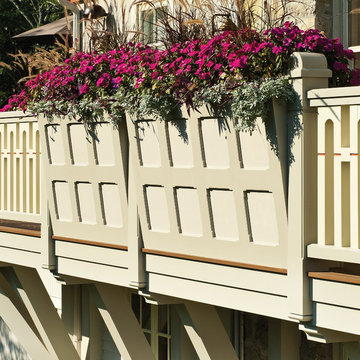 TimberTech
AZEK Trim offers an unequalled combination of uniformity, durability, workability and beauty. Available in trimboards, sheets, cornerboards, beadboards, and several unique trim products designed to solve common construction challenges, AZEK Trim comes in white and in lengths up to 20'. AZEK Trim can be worked similar to wood - even mitered, routed and turned on a lathe to build unique, low maintenance exterior creations. AZEK Trim products carry a 25 year warranty and are designed to last beautifully.



 Kyle Hunt & Partners, Incorporated
Builder & Interior Selections: Kyle Hunt & Partners, Architect: Sharratt Design Company, Landscape Design: Yardscapes, Photography by James Kruger, LandMark Photography

 Gordon Gibson Construction
Erhard Pfeiffer
Large trendy master medium tone wood floor bedroom photo in Los Angeles with white walls, a ribbon fireplace and a stone fireplace
Large trendy master medium tone wood floor bedroom photo in Los Angeles with white walls, a ribbon fireplace and a stone fireplace


 Studio H Landscape Architecture
Photography by Studio H Landscape Architecture & COCO Gallery. Post processing by Isabella Li.
Design ideas for a small modern backyard stone water fountain landscape in Orange County.
Design ideas for a small modern backyard stone water fountain landscape in Orange County.
 Little Star Renovations
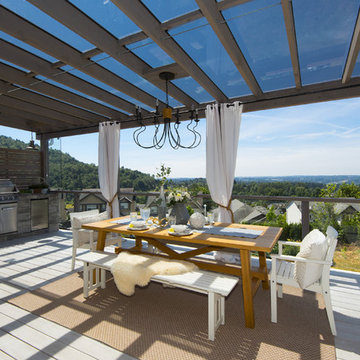
Large transitional backyard outdoor kitchen deck photo in Vancouver with a pergola
21