
Search results for "Lounge area" in Home Design Ideas

 Katharine Webster Inc.
Inspiration for a transitional concrete patio remodel in San Francisco with a fire pit and a pergola

 Christopher Burns Interiors
Kids' bedroom - bedroom and mid-sized contemporary gender-neutral dark wood floor kids' bedroom idea in New York with white walls
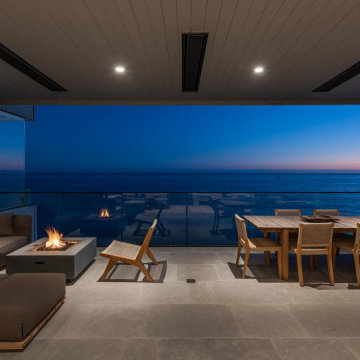
 Heart Construction
Covered oceanfront terrace designed for relaxed outdoor living, featuring a custom fire element, dining area, and unobstructed Pacific views with a direct sightline toward the Malibu Pier as part of this Malibu Pier condo renovation.
Find the right local pro for your project



 Spayd's Landscape and Design
Inspiration for a large contemporary backyard concrete paver and kidney-shaped hot tub remodel in Philadelphia

 Forza Construction Inc
Example of a mid-sized trendy backyard concrete and rectangular lap pool fountain design in Los Angeles

 Southern Living
Furthering her plan to enhance the room's architecture, Suzanne turned one corner of the kitchen into a cheery dining area with an L-shaped built-in bench that mimics the cabinetry. To keep the dining nook cozy (not restaurant-like) she surrounded the metal bistro table with slipcovered armchairs and hung a sparkly chandelier above.
Using the same patterned fabric on the window valances and pillows throughout (Montmartre in Clay/Blue from her own collection for Lee Jofa; leejofa.com), Suzanne introduced color and life to the kitchen without taking away from the all-white effect. Photo by Erica George Dines for Southern Living

Sponsored
Sunbury, OH

J.Holderby - Renovations
Franklin County's Leading General Contractors - 2X Best of Houzz!

 Boyce Design + Build
The upper level of this gorgeous Trex deck is the central entertaining and dining space and includes a beautiful concrete fire table and a custom cedar bench that floats over the deck. Light brown custom cedar screen walls provide privacy along the landscaped terrace and compliment the warm hues of the decking. Clean, modern light fixtures are also present in the deck steps, along the deck perimeter, and throughout the landscape making the space well-defined in the evening as well as the daytime.

 S-Squared // Architecture + Interiors + Landscape
Example of a trendy living room design in San Francisco with white walls

 Jacalyn Gould Landscape Architect
Genevieve de Manio Photography
Example of a huge classic rooftop rooftop outdoor kitchen deck design in Boston with no cover
Example of a huge classic rooftop rooftop outdoor kitchen deck design in Boston with no cover
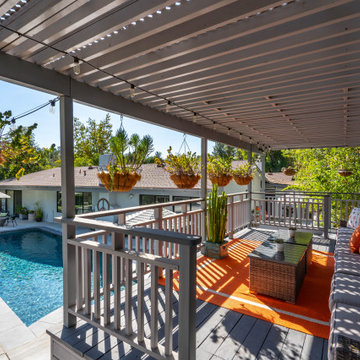
 RIA Group
This covered outdoor lounge area overlooks the custom pool and spa, creating a shaded space for relaxing, dining, and enjoying the backyard.
Example of a backyard mixed material railing deck design in Orange County with a bbq area and a pergola
Example of a backyard mixed material railing deck design in Orange County with a bbq area and a pergola

 Ryan Hughes Design
The screened, open plan kitchen and media room offer space for family and friends to gather while delicious meals are prepared using the Fire Magic grill and Big Green Egg ceramic charcoal grill; drinks are kept cool in the refrigerator by Perlick. Plenty of room for everyone to comfortably relax on the sectional sofa by Patio Renaissance. The tile backsplash mirrors the fireplace’s brick face, providing visual continuity across the outdoor spaces.

 Gridley + Graves Photographers
Gridley + Graves Photographers
BeDe Design
Mid-sized country porch photo in Philadelphia with decking and a roof extension
Mid-sized country porch photo in Philadelphia with decking and a roof extension



 Studio M Interiors
Scott Amundson Photography
Inspiration for a mid-sized transitional brown floor and dark wood floor home office library remodel in Minneapolis with gray walls and no fireplace
Inspiration for a mid-sized transitional brown floor and dark wood floor home office library remodel in Minneapolis with gray walls and no fireplace

 Rayna Marz Interiors
Living room - large transitional open concept dark wood floor living room idea in Los Angeles with a standard fireplace, purple walls, a stone fireplace and no tv

 David Morello Garden Enterprises, Inc.
David Morello
Design ideas for a traditional landscaping in Houston.
Design ideas for a traditional landscaping in Houston.
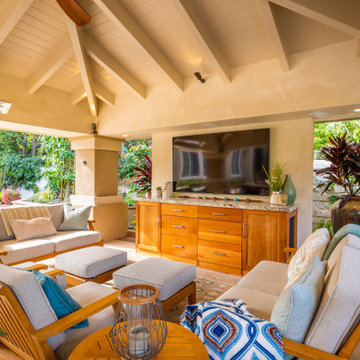
 Conscious Environments Inc.
A detached solid roof patio cover helped to complete this yard by creating a comfortable, relaxing, and protected space for entertaining, cooking, and dining.


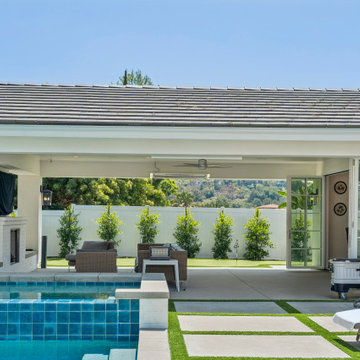
 Way Of Life Construction
A relaxed outdoor lounge sits beside the pool, anchored by a built-in fireplace and shaded seating area. This space was designed for everyday living and entertaining by Way of Life Construction in Orange County.

 TruexCullins Architecture + Interior Design
To view other design projects by TruexCullins Architecture + Interior Design visit www.truexcullins.com
Photographer: Jim Westphalen
Example of a mid-sized trendy backyard patio design in Burlington with a fire pit and a pergola
Example of a mid-sized trendy backyard patio design in Burlington with a fire pit and a pergola

 Beth Webb Interiors
Emily Followill
Deck - traditional backyard deck idea in Atlanta with a roof extension
Deck - traditional backyard deck idea in Atlanta with a roof extension
27