
Search results for "Lounge area" in Home Design Ideas

 User
UserOutdoor Elements maximized the available space in this beautiful yard with a contemporary, rectangular pool complete with a large tanning deck and swim jet system. Mosaic glass-tile accents the spa and a shell stone deck and coping add to the contemporary feel. Behind the tanning deck, a large, up-lit, sheer-descent waterfall adds variety and elegance to the design. A lighted gazebo makes a comfortable seating area protected from the sun while a functional outdoor kitchen is nestled near the backdoor of the residence. Raised planters and screening trees add the right amount of greenery to the space.

 Anthony Wilder Design/Build, Inc.
Morgan Howarth Photography
Example of a transitional built-in desk home office design in DC Metro
Example of a transitional built-in desk home office design in DC Metro
 Green Works Construction & Design Inc.
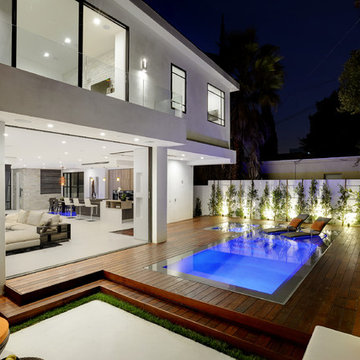
Inspiration for a large contemporary three-story exterior home remodel in Los Angeles
Find the right local pro for your project
 Christopher Zoltan Designs
By Amanda Kowalski from Cochrans Lumber
ANTIQUE OAK ~ FROM OLD TO RENEWED
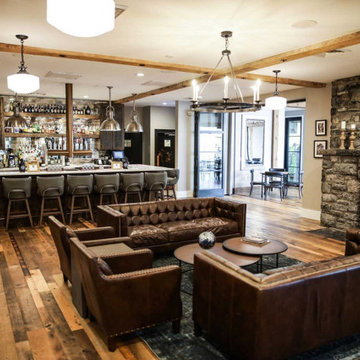
Here at Cochran’s Lumber, we love seeing a good ‘Before and After’ renovation from our clients! The recent renovation of the iconic Bavarian Inn in historic Shepherdstown, WV may just be the best we have seen this year. Boldly designed by our friends at Frederick, MD based Zoltan Design Co., the inn was transformed from a dark, out-of-style space into a polished, comfortable bar, lounge, and eating area. Complete with flooring to ceiling windows, a glass-enclosed brewery, and of course our classic Antique Oak Distressed flooring, Zoltan Design Co. delivered not only a functional dining space but also a wow factor that patrons will enjoy for many years. Prost!
RANDOM WIDTH ~ SINGLE PURPOSE
“The Bavarian Inn project was special because its design work was a combination of remodeling existing components, as well as the addition of a brand new, adjoining brewery and brewpub buildings. The location has a rich history and called for materials that would balance a fresh, updated look, while still being transitional and in line with the character of the building.
We selected Antique Oak, distressed in varying widths and lengths for flooring. It has a worn character and weathered look, displaying its history in every bit of patina and imperfection. The same wood floor runs from the remodeled bar area into the new brewpub seating area, blending the old and new spaces seamlessly.
The bar area now displays more modern furniture, with bright nailheads and mirrored backsplash tile, providing a beautiful balance to the existing stone walls and rich, history-filled, Antique Oak floor. The same layering effect is seen in the new brewpub area with its incredible architecture of wood beams against modern antique silver pendants; and the new modern furniture against the weathered Antique Oak floor. Overall, the Inn has received a new, updated look without compromising its story – the story and charm that makes this place special to many of its patrons and will for years to come.”
-Christopher Zoltan Ritchie, Creative Director and Founder of Zoltan Design Co.

 Heritage Design Studio
Photography by www.impressia.net
Bedroom and huge transitional girl medium tone wood floor and brown floor kids' bedroom photo in Dallas with pink walls
Bedroom and huge transitional girl medium tone wood floor and brown floor kids' bedroom photo in Dallas with pink walls
 Andrew Flesher Interiors
Photography by Susan Gillmore

Example of a large trendy master dark wood floor bedroom design in Minneapolis with gray walls
Example of a large trendy master dark wood floor bedroom design in Minneapolis with gray walls

 Alto Design
Jeffrey Jakucyk: Photographer
Large elegant backyard deck photo in Cincinnati with a roof extension
Large elegant backyard deck photo in Cincinnati with a roof extension

Sponsored
Delaware, OH

Buckeye Basements, Inc.
Central Ohio's Basement Finishing ExpertsBest Of Houzz '13-'21

 Palindrome Design, LLC
Photograph by Michael K. Wilkinson
Example of a large classic open concept living room design in DC Metro with white walls and no fireplace
Example of a large classic open concept living room design in DC Metro with white walls and no fireplace
 Horvath Landscapes
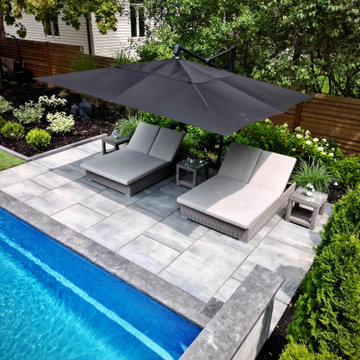
This image highlights the porcelain pool deck paired with modern chaise loungers and a cantilever umbrella mounted on a concealed concrete pier, offering stable shade, long-term durability, and uninterrupted poolside relaxation.

 SURROUNDS Landscape Architecture + Construction
Photography: Morgan Howarth. Landscape Architect: Howard Cohen, Surrounds Inc.
Large elegant backyard concrete paver and rectangular lap pool house photo in DC Metro
Large elegant backyard concrete paver and rectangular lap pool house photo in DC Metro



 DHD Architecture and Interior Design
Photography by: Rodolfo Martinez
Inspiration for a scandinavian living room remodel in New York with white walls and a ribbon fireplace
Inspiration for a scandinavian living room remodel in New York with white walls and a ribbon fireplace

 Mark Davis Design
Adam Rouse
Example of a large trendy single-wall light wood floor and beige floor open concept kitchen design in San Francisco with flat-panel cabinets, white cabinets, gray backsplash, an undermount sink, an island, gray countertops and concrete countertops
Example of a large trendy single-wall light wood floor and beige floor open concept kitchen design in San Francisco with flat-panel cabinets, white cabinets, gray backsplash, an undermount sink, an island, gray countertops and concrete countertops

Sponsored
Delaware, OH
Buckeye Basements, Inc.
Central Ohio's Basement Finishing ExpertsBest Of Houzz '13-'21

 Urban Oasis Design & Construction LLC
Jimmy White Photography
Deck - large transitional backyard deck idea in Seattle with a bbq area
Deck - large transitional backyard deck idea in Seattle with a bbq area

 Thomas Towne Reavey, Inc.
David Anderson Photography
Transitional medium tone wood floor living room photo in Los Angeles with white walls and a standard fireplace
Transitional medium tone wood floor living room photo in Los Angeles with white walls and a standard fireplace

 Blue Ocean Design
Inspiration for a large coastal formal and open concept dark wood floor and brown floor living room remodel in New York with white walls, a standard fireplace, a tile fireplace and no tv

 Kevin O'Sullivan + Associates
Inspiration for a country backyard rectangular pool house remodel in New York

Sponsored
Columbus, OH

Hope Restoration & General Contracting
Columbus Design-Build, Kitchen & Bath Remodeling, Historic Renovations

 Toblesky-Green Architects
Bedroom and large elegant girl carpeted kids' bedroom photo in Los Angeles with white walls

 Becker Studios
Example of a large trendy backyard tile patio design in Santa Barbara with a fire pit and no cover
 RIA Group
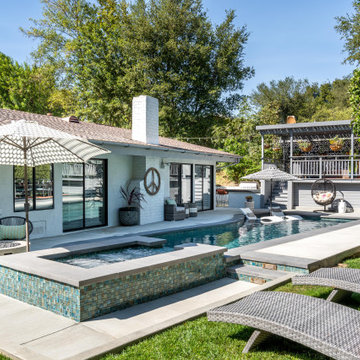
This backyard remodel features a custom pool and raised spa with lounge chairs, turf, patio seating, and outdoor entertaining areas throughout the yard.
29