
Search results for "Love scrolling" in Home Design Ideas

 GT Kitchen & Bath Design Studio
There is just so much to love about this beautiful kitchen! Side by side comparison photos - Scroll to see the beauty of redesigning
Transitional kitchen photo in Toronto with quartzite countertops and an island
Transitional kitchen photo in Toronto with quartzite countertops and an island

 Project Guru
Timothy Manning of Manningmagic.com
Bedroom - mid-sized farmhouse master carpeted bedroom idea in San Francisco with blue walls
Bedroom - mid-sized farmhouse master carpeted bedroom idea in San Francisco with blue walls

 Main Street Homes
This first floor master carriage home is sure to delight with a bright and open kitchen that leads to the dining area and living area. Hardwood floors flow throughout the first floor, hallways and staircases. This home features 4 bedrooms, 4 bathrooms and an expansive laundry area. See more at: www.gomsh.com/14206-michaux-springs-dr
Find the right local pro for your project
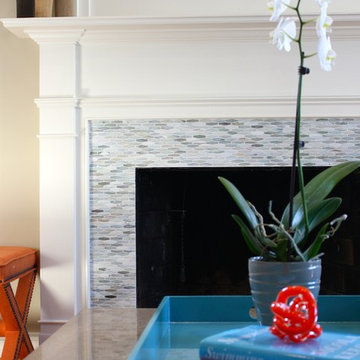
 Erica Peale Design
This living room was completely re-hauled for this Erica Peale Design project! It transformed into a beautiful space the entire family can enjoy. Dark woodwork, poor lighting, and outdated furniture were replaced with a new fireplace mantel and surround, bright paint, window treatments and all new furnishings. Hard to believe its the same space!
Erica Peale

 reDesign home llc
kate benjamin
Enclosed dining room - mid-sized traditional medium tone wood floor enclosed dining room idea in Detroit with blue walls and no fireplace
Enclosed dining room - mid-sized traditional medium tone wood floor enclosed dining room idea in Detroit with blue walls and no fireplace

 Design Line Kitchens
 custom manufactures every cabinet with precision detail and quality materials.
Photo by Nettie Einhorn
Eat-in kitchen - large traditional porcelain tile eat-in kitchen idea in New York with an undermount sink, raised-panel cabinets, dark wood cabinets, granite countertops, beige backsplash, stone tile backsplash, stainless steel appliances and an island
Eat-in kitchen - large traditional porcelain tile eat-in kitchen idea in New York with an undermount sink, raised-panel cabinets, dark wood cabinets, granite countertops, beige backsplash, stone tile backsplash, stainless steel appliances and an island

 Stonehedge Developments
Inspiration for a timeless master beige floor corner shower remodel in Boston with raised-panel cabinets, dark wood cabinets, an undermount tub and a hinged shower door

Sponsored
Columbus, OH
Free consultation for landscape design!

Peabody Landscape Group
Columbus' Reliable Landscape Design & Contracting
 GT Kitchen & Bath Design Studio
There is just so much to love about this beautiful kitchen! Side by side comparison photos - Scroll to see the beauty of redesigning
Example of a transitional kitchen design in Toronto with quartzite countertops and an island
Example of a transitional kitchen design in Toronto with quartzite countertops and an island
 GT Kitchen & Bath Design Studio
There is just so much to love about this beautiful kitchen! Side by side comparison photos - Scroll to see the beauty of redesigning
Example of a transitional kitchen design in Toronto with quartzite countertops and an island
Example of a transitional kitchen design in Toronto with quartzite countertops and an island
 GT Kitchen & Bath Design Studio
There is just so much to love about this beautiful kitchen! Side by side comparison photos - Scroll to see the beauty of redesigning
Kitchen - transitional kitchen idea in Toronto with quartzite countertops and an island
Kitchen - transitional kitchen idea in Toronto with quartzite countertops and an island

 Sweetlake Interior Design LLC
Up the ante of your bachelor's retreat (and alternative rooms) aesthetic by adding a meticulously stylised cornice boards. The cornice boards in this house includes (2) different materials, an upholstered wood top molding and absolutely symmetrical handicraft on the curtains. Also, the (4) animal skin wing-backed chairs square measure superbly adorned with nail-heads that are carried throughout the design. This bachelor retreat features a stunning pendant and hand-tufted ottoman table. This house is warm and welcoming and perfect for intimate conversations amongst family and friends for years to come. Please take note - when using cornices, one should decide what proportion return is required. Return is the distance your material hangs away from the wall. Yes, this additionally affects the proportion. Usually, return is 3½ inches. However, larger or taller windows might need a deeper return to avoid the fabric from getting squashed against the wall. An example of a mid-sized transitional formal dining area in Houston, Texas with dark hardwood floors, more, however totally different, large damask wallpaper on the ceiling, (6) custom upholstered striped fabric, scroll back chairs surrounding a gorgeous, glass top dining table, chandelier, artwork and foliage pull this area along for a really elegant, yet masculine space. As for the guest chambers, we carried the inspiration from the bachelor retreat into the space and fabricated (2) more upholstered cornices and custom window treatments, bedding, pillows, upholstered (with nail-heads used in the dining area chairs) headboard, giant damask wallpaper and brown paint. Styling tips: (A) Use nail-heads on furnishings within the alternative rooms to display a reoccurring motif among the house. (B) Use a similar material from one amongst your upholstered furnishing items on the cornice board for visual uniformity. Photo by: Kenny Fenton

 PORTEUSA
Wrought Iron Single Door - May Full Arch by Porte, Color Dark Bronze, Clear Glass.
Example of a small classic concrete floor front door design in Austin with brown walls and a metal front door
Example of a small classic concrete floor front door design in Austin with brown walls and a metal front door

 IronWood Connection
Endecor Balustrade System-TM-US Patent D672,064 S
Transitional staircase photo in Houston
Transitional staircase photo in Houston

Sponsored
Sunbury, OH

J.Holderby - Renovations
Franklin County's Leading General Contractors - 2X Best of Houzz!

 Belmonte Builders
This office space/study features two-tone walls, with the dark contrasting the light. Large windows overlook a serene yard, with light-colored carpet adding an extra lift to the room.

 Lagois Design Build Renovate
Photos by Gordon King
Inspiration for a large timeless galley porcelain tile eat-in kitchen remodel in Ottawa with a double-bowl sink, an island, recessed-panel cabinets, beige cabinets, granite countertops, beige backsplash, glass tile backsplash and colored appliances
Inspiration for a large timeless galley porcelain tile eat-in kitchen remodel in Ottawa with a double-bowl sink, an island, recessed-panel cabinets, beige cabinets, granite countertops, beige backsplash, glass tile backsplash and colored appliances

 Cross River Design, Inc.
Stone piers with bluestone caps, lights & address plaques. Wood gate.
Photo of a traditional landscaping in New York.
Photo of a traditional landscaping in New York.

 Gunn Construction & Building Co.
Roger Cooner Architect, Munger Interiors
Elegant eat-in kitchen photo in Houston with a farmhouse sink, shaker cabinets, white cabinets, metallic backsplash, metal backsplash and stainless steel appliances
Elegant eat-in kitchen photo in Houston with a farmhouse sink, shaker cabinets, white cabinets, metallic backsplash, metal backsplash and stainless steel appliances



 Gleicher Design - Architecture & Interiors
Linda Hall
Small elegant medium tone wood floor hallway photo in New York with blue walls
Small elegant medium tone wood floor hallway photo in New York with blue walls

 Sarah Susanka, FAIA
Architect: Sarah Susanka, FAIA, while with Mulfinger, Susanka, Mahady & Partners.
Photographer: Kevin Ireton, courtesy of Fine Homebuilding Magazine

 Muse | Kirwan Architects
The new family room addition was designed adjacent to the public park that backs up to the house.
Photo by Erik Kvalsvik
Example of a large transitional enclosed dark wood floor family room design in DC Metro with white walls, a standard fireplace, a stone fireplace and a concealed tv
Example of a large transitional enclosed dark wood floor family room design in DC Metro with white walls, a standard fireplace, a stone fireplace and a concealed tv
25