
Search results for "Love therefore" in Home Design Ideas


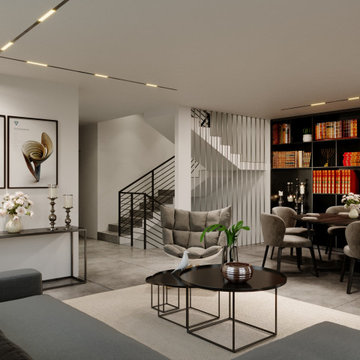
 Ferriss - Architectural Renderings
Top 10 house planning mistakes
Mistake # 1: placing wet areas away from communications.
Architects always foresee in advance the placement of wet areas in the immediate vicinity of communications, so you should not move the kitchen or bathrooms to more distant distances.
Mistake # 2: arrangement of living rooms and kitchens in rooms without natural light.
A person needs natural light when he is reading, studying or preparing food. Therefore, you should not plan living spaces, including the kitchen, in rooms without windows. Premises without natural light are mainly dressing rooms, storage rooms and bathrooms.
Mistake # 3: exit the bathroom to the living room or dining room.
Doors to bathrooms and utility rooms cannot open into public areas - living room or dining room. With such a planning decision, you will inconvenience guests and households, because no one will be able to enter or leave the premises unnoticed.
Mistake # 4: having one entrance to the house.
Plan 2-3 entrances to your home with each one serving a specific role. For example, through the front door you will meet guests, the entrance from the courtyard facade - to exit to the site in order to go around the house. The third entrance should lead from the street to the boiler room. Technicians enter through it and the equipment is replaced.
Mistake # 5: neglecting entrance hallways.
Do not plan grand halls and lounges when entering a house. Be sure to organize hallways with dressing rooms or spacious wardrobes.
Mistake # 6: placing a guest bathroom far from the entrance.
The concept of "guest bathroom" speaks for itself. To get into it, your friends do not need to go through all the rooms on the ground floor. Therefore, do not place it far from the front door.
Mistake # 7: Insufficient number of bathrooms on the floor.
One bathroom is not enough for a floor, especially if it is a bedroom. For the convenience of households and guests, each bedroom should be equipped with a separate bathroom.
Mistake #8: lack of an economic block.
In houses of any number of stores on the first or basement floor, a pantry with a sink should be provided for storing cleaning equipment, for storing vegetables or solid fuel. In this case, the exit from the storeroom to the floor must be isolated from the living rooms.
Mistake # 9: arrangement of walk-through living rooms.
Do not make the living room a walk-through, even if you plan to equip an office or living room in it. You and your guests will feel uncomfortable because the multiple doors leading to other rooms make the room look like a reception.
Mistake # 10: the wrong size of the corridors.
The width of the passage corridors should be at least 120 cm. First of all, the rule should be observed for the safety of residents and according to the rules of fire safety measures. An important role is played by ensuring sufficient ventilation of the premises: if the corridor is narrow and long, then there will be either a constant draft or stale air.
Also, in a narrow aisle, it will be extremely difficult to bring in and take out large-sized furniture or equipment. And the doors that open into the corridor should not block the passage, as a traumatic situation may arise.
If you have any polls that are not covered by this topic - write to us, we will be happy to advise you.
https://www.ferriss.co/

 Bilotta Kitchen & Home
The homeowner for this project is a successful real estate agent and therefore often refers Bilotta to her clients, both individual homeowners as well as builders designing all new homes. In one such spec house she fell in love with the Bilotta Kitchen and decided she wanted the exact space in her own home. She hired Bilotta senior designer, Linda Daniele (who happened to have done the kitchen for the spec house), to make it happen. She and her husband wanted to mimic the exact space from the overall layout to the smallest detail. The kitchen features Bilotta private label cabinetry, the Bilotta Collection, in a shaker-style door in Benjamin Moore’s classic “White Dove”. The sink wall features a large window above the undermount sink to add natural light into the kitchen and a large 42” paneled Subzero refrigerator and paneled Bosch dishwasher. On the opposite wall, the center wall cabinet has antique French mirrored glass inserts on the three doors; this cabinet is flanked by beveled glass fronted cabinets helping the U-shape kitchen feel more open and airy while displaying the homeowner’s glassware. A small bar sink is below and features a Subzero undercabinet wine unit, beverage center, and a Fisher Paykel dishwasher drawer below. The island, that can seat up to four, houses an undercabinet Wolf microwave and an extra oven. The range is Wolf with a matching stainless hood above. The countertops throughout are Super white quartzite 1 ½” thick on the perimeter and 2 ½” thick on the island, while the backsplash is a herringbone marble. The flooring is wood and flows beyond the kitchen into the adjacent rooms on the first floor for a cohesive look.
Find the right local pro for your project

 AoDK Inc.
A couple wanted a weekend retreat without spending a majority of their getaway in an automobile. Therefore, a lot was purchased along the Rocky River with the vision of creating a nearby escape less than five miles away from their home. This 1,300 sf 24’ x 24’ dwelling is divided into a four square quadrant with the goal to create a variety of interior and exterior experiences while maintaining a rather small footprint.
Typically, when going on a weekend retreat one has the drive time to decompress. However, without this, the goal was to create a procession from the car to the house to signify such change of context. This concept was achieved through the use of a wood slatted screen wall which must be passed through. After winding around a collection of poured concrete steps and walls one comes to a wood plank bridge and crosses over a Japanese garden leaving all the stresses of the daily world behind.
The house is structured around a nine column steel frame grid, which reinforces the impression one gets of the four quadrants. The two rear quadrants intentionally house enclosed program space but once passed through, the floor plan completely opens to long views down to the mouth of the river into Lake Erie.
On the second floor the four square grid is stacked with one quadrant removed for the two story living area on the first floor to capture heightened views down the river. In a move to create complete separation there is a one quadrant roof top office with surrounding roof top garden space. The rooftop office is accessed through a unique approach by exiting onto a steel grated staircase which wraps up the exterior facade of the house. This experience provides an additional retreat within their weekend getaway, and serves as the apex of the house where one can completely enjoy the views of Lake Erie disappearing over the horizon.
Visually the house extends into the riverside site, but the four quadrant axis also physically extends creating a series of experiences out on the property. The Northeast kitchen quadrant extends out to become an exterior kitchen & dining space. The two-story Northwest living room quadrant extends out to a series of wrap around steps and lounge seating. A fire pit sits in this quadrant as well farther out in the lawn. A fruit and vegetable garden sits out in the Southwest quadrant in near proximity to the shed, and the entry sequence is contained within the Southeast quadrant extension. Internally and externally the whole house is organized in a simple and concise way and achieves the ultimate goal of creating many different experiences within a rationally sized footprint.
 Smart Remodeling LLC
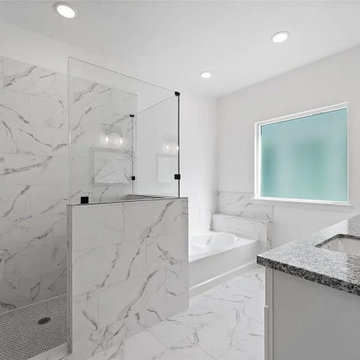
The color scheme is key when it comes to decorating any bathroom. In this Medium size bathroom, we used primary calm colors (white and grey) that work great to give a stylish look that the client desire. It gives a great visual appeal while also complementing the interior of the house and matching the client's lifestyle. Because we have a consistent design, we went for a vanity that matches the floor design, and other accessories in the bathroom. We used accent lighting in some areas such as the vanity, bathtub, and shower which brings a unique effect to the bathroom. Besides the artificial light, we go natural by allowing in more natural lights using windows. In the walk-in shower, the shower door was clear glass therefore, the room looked brighter and gave a fantastic result. Also, the garden tub was effective in providing a deeper soak compared to a normal bathtub and it provides a thoroughly relaxing environment. The bathroom also contains a one-piece toilet room for more privacy. The final look was fantastic.
 Bilotta Kitchen & Home
The homeowner for this project is a successful real estate agent and therefore often refers Bilotta to her clients, both individual homeowners as well as builders designing all new homes. In one such spec house she fell in love with the Bilotta Kitchen and decided she wanted the exact space in her own home. She hired Bilotta senior designer, Linda Daniele (who happened to have done the kitchen for the spec house), to make it happen. She and her husband wanted to mimic the exact space from the overall layout to the smallest detail. The kitchen features Bilotta private label cabinetry, the Bilotta Collection, in a shaker-style door in Benjamin Moore’s classic “White Dove”. The sink wall features a large window above the undermount sink to add natural light into the kitchen and a large 42” paneled Subzero refrigerator and paneled Bosch dishwasher. On the opposite wall, the center wall cabinet has antique French mirrored glass inserts on the three doors; this cabinet is flanked by beveled glass fronted cabinets helping the U-shape kitchen feel more open and airy while displaying the homeowner’s glassware. A small bar sink is below and features a Subzero undercabinet wine unit, beverage center, and a Fisher Paykel dishwasher drawer below. The island, that can seat up to four, houses an undercabinet Wolf microwave and an extra oven. The range is Wolf with a matching stainless hood above. The countertops throughout are Super white quartzite 1 ½” thick on the perimeter and 2 ½” thick on the island, while the backsplash is a herringbone marble. The flooring is wood and flows beyond the kitchen into the adjacent rooms on the first floor for a cohesive look.

 Drewett Works
Believe it or not, this award-winning home began as a speculative project. Typically speculative projects involve a rather generic design that would appeal to many in a style that might be loved by the masses. But the project’s developer loved modern architecture and his personal residence was the first project designed by architect C.P. Drewett when Drewett Works launched in 2001. Together, the architect and developer envisioned a fictitious art collector who would one day purchase this stunning piece of desert modern architecture to showcase their magnificent collection.
The primary views from the site were southwest. Therefore, protecting the interior spaces from the southwest sun while making the primary views available was the greatest challenge. The views were very calculated and carefully managed. Every room needed to not only capture the vistas of the surrounding desert, but also provide viewing spaces for the potential collection to be housed within its walls.
The core of the material palette is utilitarian including exposed masonry and locally quarried cantera stone. An organic nature was added to the project through millwork selections including walnut and red gum veneers.
The eventual owners saw immediately that this could indeed become a home for them as well as their magnificent collection, of which pieces are loaned out to museums around the world. Their decision to purchase the home was based on the dimensions of one particular wall in the dining room which was EXACTLY large enough for one particular painting not yet displayed due to its size. The owners and this home were, as the saying goes, a perfect match!
Project Details | Desert Modern for the Magnificent Collection, Estancia, Scottsdale, AZ
Architecture: C.P. Drewett, Jr., AIA, NCARB | Drewett Works, Scottsdale, AZ
Builder: Shannon Construction | Phoenix, AZ
Interior Selections: Janet Bilotti, NCIDQ, ASID | Naples, FL
Custom Millwork: Linear Fine Woodworking | Scottsdale, AZ
Photography: Dino Tonn | Scottsdale, AZ
Awards: 2014 Gold Nugget Award of Merit
Feature Article: Luxe. Interiors and Design. Winter 2015, “Lofty Exposure”

Sponsored
Sunbury, OH

J.Holderby - Renovations
Franklin County's Leading General Contractors - 2X Best of Houzz!

 PPG Pittsburgh Paints
A timeless fashion code: adding true blacks to an otherwise neutral space adds instant sophistication that is as effortless and dramatic. Try this black paint color Dark as Knight http://www.ppgpittsburghpaints.com/color/paint-colors/harmony/dark-as-night-506-7
 Bilotta Kitchen & Home
The homeowner for this project is a successful real estate agent and therefore often refers Bilotta to her clients, both individual homeowners as well as builders designing all new homes. In one such spec house she fell in love with the Bilotta Kitchen and decided she wanted the exact space in her own home. She hired Bilotta senior designer, Linda Daniele (who happened to have done the kitchen for the spec house), to make it happen. She and her husband wanted to mimic the exact space from the overall layout to the smallest detail. The kitchen features Bilotta private label cabinetry, the Bilotta Collection, in a shaker-style door in Benjamin Moore’s classic “White Dove”. The sink wall features a large window above the undermount sink to add natural light into the kitchen and a large 42” paneled Subzero refrigerator and paneled Bosch dishwasher. On the opposite wall, the center wall cabinet has antique French mirrored glass inserts on the three doors; this cabinet is flanked by beveled glass fronted cabinets helping the U-shape kitchen feel more open and airy while displaying the homeowner’s glassware. A small bar sink is below and features a Subzero undercabinet wine unit, beverage center, and a Fisher Paykel dishwasher drawer below. The island, that can seat up to four, houses an undercabinet Wolf microwave and an extra oven. The range is Wolf with a matching stainless hood above. The countertops throughout are Super white quartzite 1 ½” thick on the perimeter and 2 ½” thick on the island, while the backsplash is a herringbone marble. The flooring is wood and flows beyond the kitchen into the adjacent rooms on the first floor for a cohesive look.
 Bilotta Kitchen & Home
The homeowner for this project is a successful real estate agent and therefore often refers Bilotta to her clients, both individual homeowners as well as builders designing all new homes. In one such spec house she fell in love with the Bilotta Kitchen and decided she wanted the exact space in her own home. She hired Bilotta senior designer, Linda Daniele (who happened to have done the kitchen for the spec house), to make it happen. She and her husband wanted to mimic the exact space from the overall layout to the smallest detail. The kitchen features Bilotta private label cabinetry, the Bilotta Collection, in a shaker-style door in Benjamin Moore’s classic “White Dove”. The sink wall features a large window above the undermount sink to add natural light into the kitchen and a large 42” paneled Subzero refrigerator and paneled Bosch dishwasher. On the opposite wall, the center wall cabinet has antique French mirrored glass inserts on the three doors; this cabinet is flanked by beveled glass fronted cabinets helping the U-shape kitchen feel more open and airy while displaying the homeowner’s glassware. A small bar sink is below and features a Subzero undercabinet wine unit, beverage center, and a Fisher Paykel dishwasher drawer below. The island, that can seat up to four, houses an undercabinet Wolf microwave and an extra oven. The range is Wolf with a matching stainless hood above. The countertops throughout are Super white quartzite 1 ½” thick on the perimeter and 2 ½” thick on the island, while the backsplash is a herringbone marble. The flooring is wood and flows beyond the kitchen into the adjacent rooms on the first floor for a cohesive look.

 Western Outdoor Designs
Xeriscaping is extremely popular, especially in Southern California. With rising water costs, many homeowners have turned to xeriscaping to lower their utility bills and reduce their carbon footprint. Xeriscaping entails the creative use of hardscape and native and succulant plants to create a beautiful, low-maintenance, drought-tolerant landscape design.
 Bilotta Kitchen & Home
The homeowner for this project is a successful real estate agent and therefore often refers Bilotta to her clients, both individual homeowners as well as builders designing all new homes. In one such spec house she fell in love with the Bilotta Kitchen and decided she wanted the exact space in her own home. She hired Bilotta senior designer, Linda Daniele (who happened to have done the kitchen for the spec house), to make it happen. She and her husband wanted to mimic the exact space from the overall layout to the smallest detail. The kitchen features Bilotta private label cabinetry, the Bilotta Collection, in a shaker-style door in Benjamin Moore’s classic “White Dove”. The sink wall features a large window above the undermount sink to add natural light into the kitchen and a large 42” paneled Subzero refrigerator and paneled Bosch dishwasher. On the opposite wall, the center wall cabinet has antique French mirrored glass inserts on the three doors; this cabinet is flanked by beveled glass fronted cabinets helping the U-shape kitchen feel more open and airy while displaying the homeowner’s glassware. A small bar sink is below and features a Subzero undercabinet wine unit, beverage center, and a Fisher Paykel dishwasher drawer below. The island, that can seat up to four, houses an undercabinet Wolf microwave and an extra oven. The range is Wolf with a matching stainless hood above. The countertops throughout are Super white quartzite 1 ½” thick on the perimeter and 2 ½” thick on the island, while the backsplash is a herringbone marble. The flooring is wood and flows beyond the kitchen into the adjacent rooms on the first floor for a cohesive look.




 AoDK Inc.
A couple wanted a weekend retreat without spending a majority of their getaway in an automobile. Therefore, a lot was purchased along the Rocky River with the vision of creating a nearby escape less than five miles away from their home. This 1,300 sf 24’ x 24’ dwelling is divided into a four square quadrant with the goal to create a variety of interior and exterior experiences while maintaining a rather small footprint.
Typically, when going on a weekend retreat one has the drive time to decompress. However, without this, the goal was to create a procession from the car to the house to signify such change of context. This concept was achieved through the use of a wood slatted screen wall which must be passed through. After winding around a collection of poured concrete steps and walls one comes to a wood plank bridge and crosses over a Japanese garden leaving all the stresses of the daily world behind.
The house is structured around a nine column steel frame grid, which reinforces the impression one gets of the four quadrants. The two rear quadrants intentionally house enclosed program space but once passed through, the floor plan completely opens to long views down to the mouth of the river into Lake Erie.
On the second floor the four square grid is stacked with one quadrant removed for the two story living area on the first floor to capture heightened views down the river. In a move to create complete separation there is a one quadrant roof top office with surrounding roof top garden space. The rooftop office is accessed through a unique approach by exiting onto a steel grated staircase which wraps up the exterior facade of the house. This experience provides an additional retreat within their weekend getaway, and serves as the apex of the house where one can completely enjoy the views of Lake Erie disappearing over the horizon.
Visually the house extends into the riverside site, but the four quadrant axis also physically extends creating a series of experiences out on the property. The Northeast kitchen quadrant extends out to become an exterior kitchen & dining space. The two-story Northwest living room quadrant extends out to a series of wrap around steps and lounge seating. A fire pit sits in this quadrant as well farther out in the lawn. A fruit and vegetable garden sits out in the Southwest quadrant in near proximity to the shed, and the entry sequence is contained within the Southeast quadrant extension. Internally and externally the whole house is organized in a simple and concise way and achieves the ultimate goal of creating many different experiences within a rationally sized footprint.
Photo: Sergiu Stoian
 Bilotta Kitchen & Home
The homeowner for this project is a successful real estate agent and therefore often refers Bilotta to her clients, both individual homeowners as well as builders designing all new homes. In one such spec house she fell in love with the Bilotta Kitchen and decided she wanted the exact space in her own home. She hired Bilotta senior designer, Linda Daniele (who happened to have done the kitchen for the spec house), to make it happen. She and her husband wanted to mimic the exact space from the overall layout to the smallest detail. The kitchen features Bilotta private label cabinetry, the Bilotta Collection, in a shaker-style door in Benjamin Moore’s classic “White Dove”. The sink wall features a large window above the undermount sink to add natural light into the kitchen and a large 42” paneled Subzero refrigerator and paneled Bosch dishwasher. On the opposite wall, the center wall cabinet has antique French mirrored glass inserts on the three doors; this cabinet is flanked by beveled glass fronted cabinets helping the U-shape kitchen feel more open and airy while displaying the homeowner’s glassware. A small bar sink is below and features a Subzero undercabinet wine unit, beverage center, and a Fisher Paykel dishwasher drawer below. The island, that can seat up to four, houses an undercabinet Wolf microwave and an extra oven. The range is Wolf with a matching stainless hood above. The countertops throughout are Super white quartzite 1 ½” thick on the perimeter and 2 ½” thick on the island, while the backsplash is a herringbone marble. The flooring is wood and flows beyond the kitchen into the adjacent rooms on the first floor for a cohesive look.
 Bilotta Kitchen & Home
The homeowner for this project is a successful real estate agent and therefore often refers Bilotta to her clients, both individual homeowners as well as builders designing all new homes. In one such spec house she fell in love with the Bilotta Kitchen and decided she wanted the exact space in her own home. She hired Bilotta senior designer, Linda Daniele (who happened to have done the kitchen for the spec house), to make it happen. She and her husband wanted to mimic the exact space from the overall layout to the smallest detail. The kitchen features Bilotta private label cabinetry, the Bilotta Collection, in a shaker-style door in Benjamin Moore’s classic “White Dove”. The sink wall features a large window above the undermount sink to add natural light into the kitchen and a large 42” paneled Subzero refrigerator and paneled Bosch dishwasher. On the opposite wall, the center wall cabinet has antique French mirrored glass inserts on the three doors; this cabinet is flanked by beveled glass fronted cabinets helping the U-shape kitchen feel more open and airy while displaying the homeowner’s glassware. A small bar sink is below and features a Subzero undercabinet wine unit, beverage center, and a Fisher Paykel dishwasher drawer below. The island, that can seat up to four, houses an undercabinet Wolf microwave and an extra oven. The range is Wolf with a matching stainless hood above. The countertops throughout are Super white quartzite 1 ½” thick on the perimeter and 2 ½” thick on the island, while the backsplash is a herringbone marble. The flooring is wood and flows beyond the kitchen into the adjacent rooms on the first floor for a cohesive look.
 Bilotta Kitchen & Home
The homeowner for this project is a successful real estate agent and therefore often refers Bilotta to her clients, both individual homeowners as well as builders designing all new homes. In one such spec house she fell in love with the Bilotta Kitchen and decided she wanted the exact space in her own home. She hired Bilotta senior designer, Linda Daniele (who happened to have done the kitchen for the spec house), to make it happen. She and her husband wanted to mimic the exact space from the overall layout to the smallest detail. The kitchen features Bilotta private label cabinetry, the Bilotta Collection, in a shaker-style door in Benjamin Moore’s classic “White Dove”. The sink wall features a large window above the undermount sink to add natural light into the kitchen and a large 42” paneled Subzero refrigerator and paneled Bosch dishwasher. On the opposite wall, the center wall cabinet has antique French mirrored glass inserts on the three doors; this cabinet is flanked by beveled glass fronted cabinets helping the U-shape kitchen feel more open and airy while displaying the homeowner’s glassware. A small bar sink is below and features a Subzero undercabinet wine unit, beverage center, and a Fisher Paykel dishwasher drawer below. The island, that can seat up to four, houses an undercabinet Wolf microwave and an extra oven. The range is Wolf with a matching stainless hood above. The countertops throughout are Super white quartzite 1 ½” thick on the perimeter and 2 ½” thick on the island, while the backsplash is a herringbone marble. The flooring is wood and flows beyond the kitchen into the adjacent rooms on the first floor for a cohesive look.

Sponsored
Columbus, OH

Hope Restoration & General Contracting
Columbus Design-Build, Kitchen & Bath Remodeling, Historic Renovations
 Bilotta Kitchen & Home
The homeowner for this project is a successful real estate agent and therefore often refers Bilotta to her clients, both individual homeowners as well as builders designing all new homes. In one such spec house she fell in love with the Bilotta Kitchen and decided she wanted the exact space in her own home. She hired Bilotta senior designer, Linda Daniele (who happened to have done the kitchen for the spec house), to make it happen. She and her husband wanted to mimic the exact space from the overall layout to the smallest detail. The kitchen features Bilotta private label cabinetry, the Bilotta Collection, in a shaker-style door in Benjamin Moore’s classic “White Dove”. The sink wall features a large window above the undermount sink to add natural light into the kitchen and a large 42” paneled Subzero refrigerator and paneled Bosch dishwasher. On the opposite wall, the center wall cabinet has antique French mirrored glass inserts on the three doors; this cabinet is flanked by beveled glass fronted cabinets helping the U-shape kitchen feel more open and airy while displaying the homeowner’s glassware. A small bar sink is below and features a Subzero undercabinet wine unit, beverage center, and a Fisher Paykel dishwasher drawer below. The island, that can seat up to four, houses an undercabinet Wolf microwave and an extra oven. The range is Wolf with a matching stainless hood above. The countertops throughout are Super white quartzite 1 ½” thick on the perimeter and 2 ½” thick on the island, while the backsplash is a herringbone marble. The flooring is wood and flows beyond the kitchen into the adjacent rooms on the first floor for a cohesive look.

 Robin's Nest Interiors
Updated Spec Home: Foyer and Great Room
In our last post, we introduced you to my mom and sister’s Updated Spec Home; the Foyer and Great Room will be featured in this post.
Foyer
As you enter their home, to the right is a hall closet and a french door which leads to the Basement. To the left is a long wall which was perfect for an extra long console table in a rustic finish that served as a sofa table in their previous home. I love repositioning furniture, and by using this table in the entry, it makes it feel new.
Additionally, we placed a vibrant piece of art previously used in my sister’s Bedroom above the table. This piece not only sets the tone for our color palette, it also makes the kind of statement you want in your Foyer – Wow! We added accessories and an unique lamp to complete the space.
Great Room
In the Great Room which is open to the Foyer, we installed our inspiration artwork in the place of honor over the mantel. Since the piece was vertical, it did not take up enough space. I do not like a “fussy” mantel with lots of accessories so we found these two vases in a silver leaf finish. They were perfect because they were large enough, but not too deep. Accessorizing mantels can be tricky because the majority of them are not deep. We went to Jan’s Floral Design to add vibrant color and interesting textures to the vases.
The original mantel was too small and uninspired. Therefore, we had our contractor Brad Anderson built a new one based on a photo of a mantel we liked. The new mantel has lots of great detail and is the appropriate proportion for the fireplace. We replaced beige 12×12 ceramic tiles with gorgeous large pieces of smoked carrara marble for a striking fireplace surround. Check out this other mantel that we updated.
For furniture, we purchased a shorter sofa in a gray tweed fabric. Typically, two throw pillows come with a sofa.We added a fun fringe to the pillows that came with the sofa. I recommend ordering pillows that match your sofa fabric and layering with custom pillows that support your color palette. We added a patterned custom pillow and a striped throw.
Next, we got a small scale recliner in a yummy gray leather for my mom and a chair and ottoman in a small scale mint and gray geometric pattern for my sister. We added an accent chair in a fun small scale stripe to fill a corner and add additional seating – which is always a good thing.
Remember that this was a Spec Home so there were no built-ins. As a result, we needed a media cabinet for the television and some bookcases to display my mom’s decorative box collection and my sister’s collection of blown colored glass. This set from Ballard Designs fit the bill perfectly. The back is open and airy with nice detail. The wood finish also adds a richness to the space.
My mom needed a space for her computer, and this small writing desk fit the space perfectly.
Finally, for finishing touches, we added a patterned rug, cornice boards in a mint leaf fabric, and great lamps for ambient lighting. These two rooms are stunning, vibrant and livable. Can’t wait to show you more in our next post! Enjoy!

 Milan Consi, LLC
We purchased this home that hadn't had much of an opportunity to have been revitalized throughout the years, therefore, had grown old and tired. We were excited at the vision of what it could be! Through a 5 month process we renovated and refurbished this home with updated bathrooms, kitchen, flooring, ceilings, and exterior work, and fully new windows and french door to create the indoor/outdoor living. Added on a new guest bathroom and laundry room, skylights, and elegant chandeliers and further updated the electrical, plumbing and A/C and heating units. The end product was magnificently elegant with a breathtaking kitchen, modern bathrooms, with a distinct contrast in flooring materials used that left an impressive impression for everyone that toured the property. The before and after pictures of the facade of the property were so contrasting that people who had previously seen pictures of the property or the property itself had a hard time recognizing it when driving by. This project was a huge success for our company and created the elevated energy for all that were involved, including the upliftment of the neighborhood.
35