
Search results for "Loves studying" in Home Design Ideas

 Swell Design Co.
Lisa Russman Photography
Small trendy freestanding desk dark wood floor and brown floor study room photo in New York with gray walls
Small trendy freestanding desk dark wood floor and brown floor study room photo in New York with gray walls
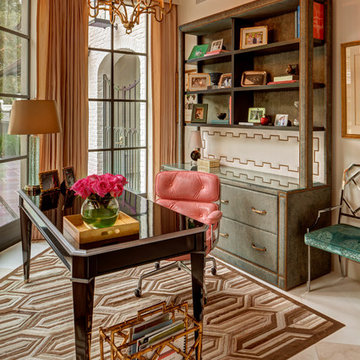
 Windham Builders
River Oaks, 2014 - Remodel and Additions
Study room - mid-sized traditional freestanding desk beige floor study room idea in Houston with white walls
Study room - mid-sized traditional freestanding desk beige floor study room idea in Houston with white walls

 KM Interior Designs
Joshua Lawrence Studios Inc.
Study room - contemporary freestanding desk porcelain tile and gray floor study room idea in Vancouver with blue walls
Study room - contemporary freestanding desk porcelain tile and gray floor study room idea in Vancouver with blue walls
Find the right local pro for your project
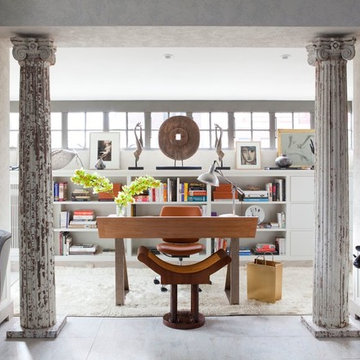


 Malibu Home
Study room - mid-sized contemporary freestanding desk concrete floor and gray floor study room idea in Los Angeles with white walls

 Associate Interiors
When our client requested a cozy retreat for her study, we re-configured a narrow 6’ x 12’ space off the Master Bedroom hall. By combining 2 separate rooms, a dated wet bar and a stackable washer/dryer area, we captured the square footage needed for the Study. As someone who likes to spread out and have multiple projects going on at the same time, we designed the L-shaped work surface and created the functionality she longed for. A tall storage cabinet just wide enough to house her files and printer, anchors one end while an oversized ‘found’ vintage bracket adorns the other, giving openness to an otherwise tight space. Previously separated by a wall, the 2 windows now bring cheerful natural light into the singular space. Thick floating shelves above the work surface feature LED strip lighting which is especially enticing at night. A sliding metal chalkboard opposite of the worksurface is easily accessible and provides a fun way to keep track of daily activities. The black and cream “star” patterned floor tile adds a bit of whimsy to the Study and compliments the rustic charm of the family’s antique cowhide chair. What is not to love about the compact yet inviting space?
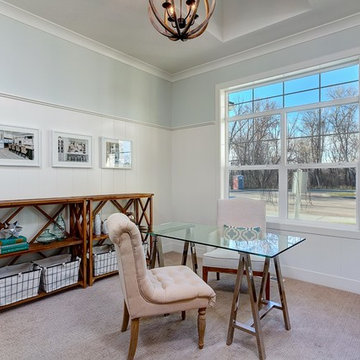
 Clark & Co Homes
Doug Petersen Photography
Study room - mid-sized transitional freestanding desk carpeted study room idea in Boise with blue walls
Study room - mid-sized transitional freestanding desk carpeted study room idea in Boise with blue walls



 Visbeen Architects
This cozy lake cottage skillfully incorporates a number of features that would normally be restricted to a larger home design. A glance of the exterior reveals a simple story and a half gable running the length of the home, enveloping the majority of the interior spaces. To the rear, a pair of gables with copper roofing flanks a covered dining area that connects to a screened porch. Inside, a linear foyer reveals a generous staircase with cascading landing. Further back, a centrally placed kitchen is connected to all of the other main level entertaining spaces through expansive cased openings. A private study serves as the perfect buffer between the homes master suite and living room. Despite its small footprint, the master suite manages to incorporate several closets, built-ins, and adjacent master bath complete with a soaker tub flanked by separate enclosures for shower and water closet. Upstairs, a generous double vanity bathroom is shared by a bunkroom, exercise space, and private bedroom. The bunkroom is configured to provide sleeping accommodations for up to 4 people. The rear facing exercise has great views of the rear yard through a set of windows that overlook the copper roof of the screened porch below.
Builder: DeVries & Onderlinde Builders
Interior Designer: Vision Interiors by Visbeen
Photographer: Ashley Avila Photography

 London Bay Homes
Inspiration for a coastal freestanding desk dark wood floor study room remodel in Miami with white walls
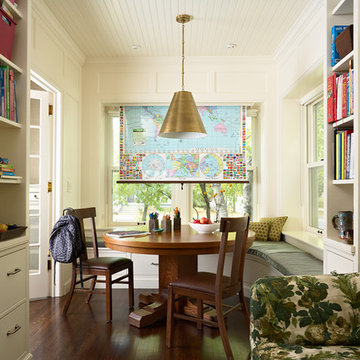
 Rehkamp Larson Architects, Inc.
Susan Gilmore Photography
Kids' study room - traditional dark wood floor kids' study room idea in Minneapolis with white walls
Kids' study room - traditional dark wood floor kids' study room idea in Minneapolis with white walls

 KITE Architects, Inc
Photo Credit: Christian Harder
Inspiration for a small scandinavian freestanding desk light wood floor study room remodel in Providence with gray walls
Inspiration for a small scandinavian freestanding desk light wood floor study room remodel in Providence with gray walls

 Leedy Interiors
The children’s study was an unused and uninspiring space. We transformed this space in order to function for the family’s needs and to be a cheerful, exciting place for the children to relax, read and do homework.
Paul S. Bartholomew

 Grothouse Wood Countertops
Countertop Wood: Walnut
Category: Desktop
Construction Style: Flat Grain
Countertop Thickness: 1-3/4" thick
Size: 26-3/4" x 93-3/4"
Countertop Edge Profile: 1/8” Roundover on top and bottom edges on three sides, 1/8” radius on two vertical corners
Wood Countertop Finish: Durata® Waterproof Permanent Finish in Matte Sheen
Wood Stain: N/A
Designer: Venegas and Company, Boston for This Old House® Cape Ann Project
Job: 23933

Sponsored
Sunbury, OH

J.Holderby - Renovations
Franklin County's Leading General Contractors - 2X Best of Houzz!

 Stanley Martin Homes
Doug Stroud Photography
Inspiration for a transitional freestanding desk medium tone wood floor study room remodel in DC Metro with beige walls
Inspiration for a transitional freestanding desk medium tone wood floor study room remodel in DC Metro with beige walls

 Design Shop Interiors
Nicole Dianne Photography
Example of a transitional freestanding desk study room design in Sacramento with black walls
Example of a transitional freestanding desk study room design in Sacramento with black walls
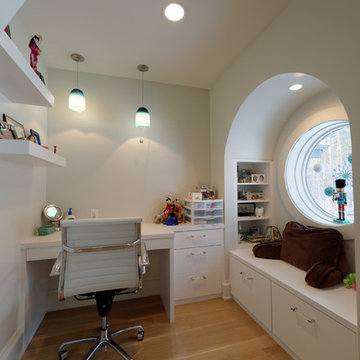
 Meadowlark Design+Build
Custom window in the study nook of this teen's bedroom. Arts and Crafts style custom home designed and built by Meadowlark Design + Build in Ann Arbor, Michigan. This home is super energy efficient.
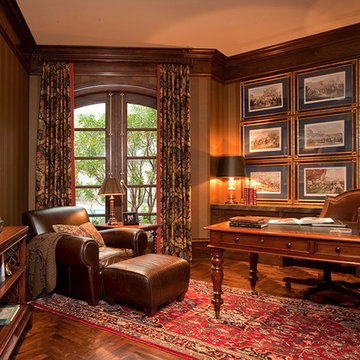
 William W. Stubbs and Associates
Study room - large mediterranean freestanding desk dark wood floor study room idea in Houston with brown walls


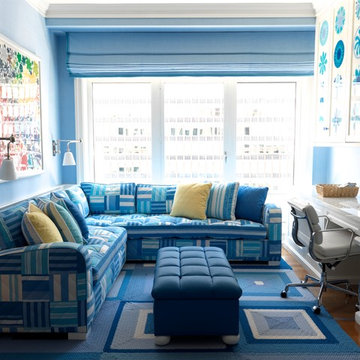
Study room - contemporary freestanding desk medium tone wood floor study room idea in Boston with blue walls

 Marianne Jones Interior Design
Beth Singer Photography
Wet room - large transitional master marble floor wet room idea in Sacramento with a hinged shower door, raised-panel cabinets, white cabinets and an undermount sink
Wet room - large transitional master marble floor wet room idea in Sacramento with a hinged shower door, raised-panel cabinets, white cabinets and an undermount sink


24