
Search results for "Low almond shape" in Home Design Ideas

 Barry Block Landscape Design & Contracting, Inc.
Inspiration for a timeless stone and rectangular pool remodel in New York

 Visbeen Architects
The Laurel was a project that required a rigorous lesson in southern architectural vernacular. The site being located in the hot climate of the Carolina shoreline, the client was eager to capture cross breezes and utilize outdoor entertainment spaces. The home was designed with three covered porches, one partially covered courtyard, and one screened porch, all accessed by way of French doors and extra tall double-hung windows. The open main level floor plan centers on common livings spaces, while still leaving room for a luxurious master suite. The upstairs loft includes two individual bed and bath suites, providing ample room for guests. Native materials were used in construction, including a metal roof and local timber.
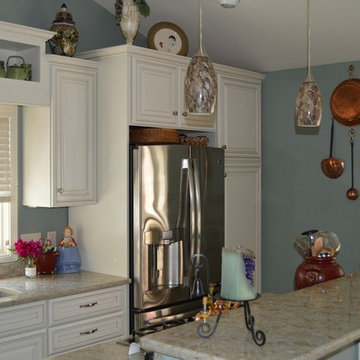
 Jeff Shafier of Lowe's Home Improvement
Jeff Shafier
Example of a mid-sized classic l-shaped ceramic tile eat-in kitchen design with an island, raised-panel cabinets, beige cabinets, quartz countertops, stainless steel appliances, an undermount sink and blue walls
Example of a mid-sized classic l-shaped ceramic tile eat-in kitchen design with an island, raised-panel cabinets, beige cabinets, quartz countertops, stainless steel appliances, an undermount sink and blue walls
Find the right local pro for your project

 Best Tile
Almond Beige is a refined marble collection available in tumbled and honed finishes. The backsplash installation includes 3x6 and 4x4 marble with a coordinating chair rail. Visit a Best Tile location for samples. Kitchen built by Sirianni Construction in Rochester, New York. Best Tile only has information on the backsplash shown in this image.
Photo Credit: Lindsey G. DiFlorio for Best Tile
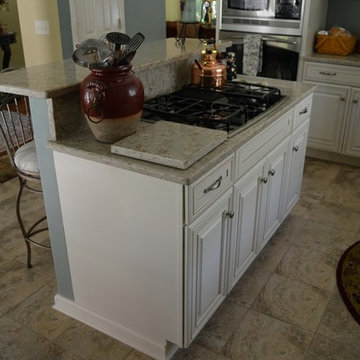 Jeff Shafier of Lowe's Home Improvement
Jeff Shafier
Mid-sized elegant l-shaped ceramic tile eat-in kitchen photo with an island, raised-panel cabinets, beige cabinets, quartz countertops, stainless steel appliances, an undermount sink and blue walls
Mid-sized elegant l-shaped ceramic tile eat-in kitchen photo with an island, raised-panel cabinets, beige cabinets, quartz countertops, stainless steel appliances, an undermount sink and blue walls
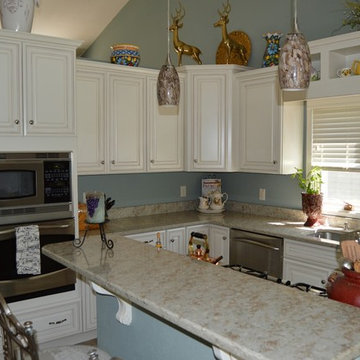 Jeff Shafier of Lowe's Home Improvement
Jeff Shafier
Eat-in kitchen - mid-sized traditional l-shaped ceramic tile eat-in kitchen idea with an island, raised-panel cabinets, beige cabinets, quartz countertops, stainless steel appliances, an undermount sink and blue walls
Eat-in kitchen - mid-sized traditional l-shaped ceramic tile eat-in kitchen idea with an island, raised-panel cabinets, beige cabinets, quartz countertops, stainless steel appliances, an undermount sink and blue walls
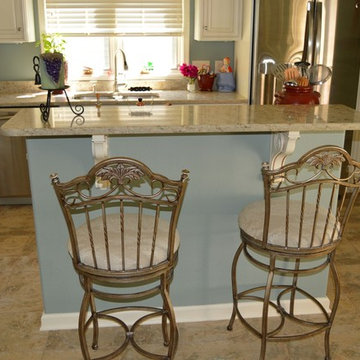 Jeff Shafier of Lowe's Home Improvement
Jeff Shafier
Inspiration for a mid-sized timeless l-shaped ceramic tile eat-in kitchen remodel with an island, raised-panel cabinets, beige cabinets, quartz countertops, stainless steel appliances, an undermount sink and blue walls
Inspiration for a mid-sized timeless l-shaped ceramic tile eat-in kitchen remodel with an island, raised-panel cabinets, beige cabinets, quartz countertops, stainless steel appliances, an undermount sink and blue walls


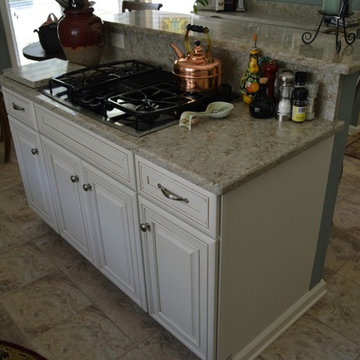 Jeff Shafier of Lowe's Home Improvement
Jeff Shafier
Mid-sized elegant l-shaped ceramic tile eat-in kitchen photo with an island, raised-panel cabinets, beige cabinets, quartz countertops, stainless steel appliances, an undermount sink and blue walls
Mid-sized elegant l-shaped ceramic tile eat-in kitchen photo with an island, raised-panel cabinets, beige cabinets, quartz countertops, stainless steel appliances, an undermount sink and blue walls
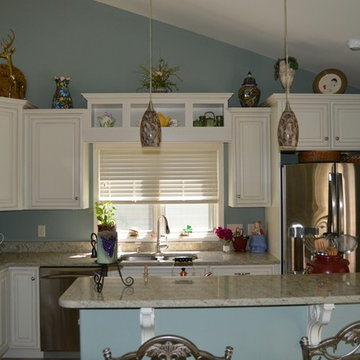 Jeff Shafier of Lowe's Home Improvement
Jeff Shafier
Inspiration for a mid-sized timeless l-shaped ceramic tile eat-in kitchen remodel with an island, raised-panel cabinets, beige cabinets, quartz countertops, stainless steel appliances, an undermount sink and blue walls
Inspiration for a mid-sized timeless l-shaped ceramic tile eat-in kitchen remodel with an island, raised-panel cabinets, beige cabinets, quartz countertops, stainless steel appliances, an undermount sink and blue walls

 Robert Paige Cabinetry LLC
Photography by William Quarles. Designed by Shannon Bogen. Built by Robert Paige Cabinetry. Contractor Tom Martin
Inspiration for a mid-sized transitional l-shaped eat-in kitchen remodel in Charleston with stainless steel appliances, an undermount sink, recessed-panel cabinets, gray cabinets, quartz countertops and an island
Inspiration for a mid-sized transitional l-shaped eat-in kitchen remodel in Charleston with stainless steel appliances, an undermount sink, recessed-panel cabinets, gray cabinets, quartz countertops and an island
 Robert Paige Cabinetry LLC
Photography by William Quarles. Designed by Shannon Bogen. Built by Robert Paige Cabinetry. Contractor Tom Martin.
Inspiration for a mid-sized transitional l-shaped laundry room remodel in Charleston with a concealed washer/dryer
Inspiration for a mid-sized transitional l-shaped laundry room remodel in Charleston with a concealed washer/dryer

 Joseph Kitchen & Bath
Traditional kitchen with warm finishing of almond glaze and dark chocolate island.
Designed and built by JK North York 2017.
Example of a large classic u-shaped ceramic tile and gray floor eat-in kitchen design in Toronto with a double-bowl sink, raised-panel cabinets, beige cabinets, quartz countertops, beige backsplash, quartz backsplash, stainless steel appliances, an island and beige countertops
Example of a large classic u-shaped ceramic tile and gray floor eat-in kitchen design in Toronto with a double-bowl sink, raised-panel cabinets, beige cabinets, quartz countertops, beige backsplash, quartz backsplash, stainless steel appliances, an island and beige countertops

 Christian Rice Architects, Inc.
Coronado, CA
The Alameda Residence is situated on a relatively large, yet unusually shaped lot for the beachside community of Coronado, California. The orientation of the “L” shaped main home and linear shaped guest house and covered patio create a large, open courtyard central to the plan. The majority of the spaces in the home are designed to engage the courtyard, lending a sense of openness and light to the home. The aesthetics take inspiration from the simple, clean lines of a traditional “A-frame” barn, intermixed with sleek, minimal detailing that gives the home a contemporary flair. The interior and exterior materials and colors reflect the bright, vibrant hues and textures of the seaside locale.

 Visbeen Architects
The best of past and present architectural styles combine in this welcoming, farmhouse-inspired design. Clad in low-maintenance siding, the distinctive exterior has plenty of street appeal, with its columned porch, multiple gables, shutters and interesting roof lines. Other exterior highlights included trusses over the garage doors, horizontal lap siding and brick and stone accents. The interior is equally impressive, with an open floor plan that accommodates today’s family and modern lifestyles. An eight-foot covered porch leads into a large foyer and a powder room. Beyond, the spacious first floor includes more than 2,000 square feet, with one side dominated by public spaces that include a large open living room, centrally located kitchen with a large island that seats six and a u-shaped counter plan, formal dining area that seats eight for holidays and special occasions and a convenient laundry and mud room. The left side of the floor plan contains the serene master suite, with an oversized master bath, large walk-in closet and 16 by 18-foot master bedroom that includes a large picture window that lets in maximum light and is perfect for capturing nearby views. Relax with a cup of morning coffee or an evening cocktail on the nearby covered patio, which can be accessed from both the living room and the master bedroom. Upstairs, an additional 900 square feet includes two 11 by 14-foot upper bedrooms with bath and closet and a an approximately 700 square foot guest suite over the garage that includes a relaxing sitting area, galley kitchen and bath, perfect for guests or in-laws.

 Pro Care Horticultural Services
Inspiration for a craftsman full sun backyard vegetable garden landscape in Indianapolis for summer.

 Stephen Chung, Architect
Greg Saunders
Pool house - mid-sized contemporary backyard tile and custom-shaped pool house idea in Boston
Pool house - mid-sized contemporary backyard tile and custom-shaped pool house idea in Boston
 Visbeen Architects
The best of past and present architectural styles combine in this welcoming, farmhouse-inspired design. Clad in low-maintenance siding, the distinctive exterior has plenty of street appeal, with its columned porch, multiple gables, shutters and interesting roof lines. Other exterior highlights included trusses over the garage doors, horizontal lap siding and brick and stone accents. The interior is equally impressive, with an open floor plan that accommodates today’s family and modern lifestyles. An eight-foot covered porch leads into a large foyer and a powder room. Beyond, the spacious first floor includes more than 2,000 square feet, with one side dominated by public spaces that include a large open living room, centrally located kitchen with a large island that seats six and a u-shaped counter plan, formal dining area that seats eight for holidays and special occasions and a convenient laundry and mud room. The left side of the floor plan contains the serene master suite, with an oversized master bath, large walk-in closet and 16 by 18-foot master bedroom that includes a large picture window that lets in maximum light and is perfect for capturing nearby views. Relax with a cup of morning coffee or an evening cocktail on the nearby covered patio, which can be accessed from both the living room and the master bedroom. Upstairs, an additional 900 square feet includes two 11 by 14-foot upper bedrooms with bath and closet and a an approximately 700 square foot guest suite over the garage that includes a relaxing sitting area, galley kitchen and bath, perfect for guests or in-laws.


 Jeff Shafier of Lowe's Home Improvement
Jeff Shafier
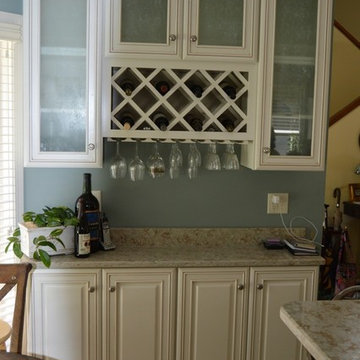
Example of a mid-sized classic l-shaped ceramic tile eat-in kitchen design with an island, raised-panel cabinets, beige cabinets, quartz countertops, stainless steel appliances, an undermount sink and blue walls
Example of a mid-sized classic l-shaped ceramic tile eat-in kitchen design with an island, raised-panel cabinets, beige cabinets, quartz countertops, stainless steel appliances, an undermount sink and blue walls
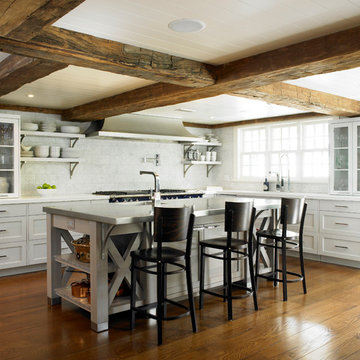
Inspiration for a cottage l-shaped dark wood floor kitchen remodel in New York with shaker cabinets, white cabinets, white backsplash and an island

 Thyme & Place Design LLC
Eat-in kitchen - large transitional u-shaped dark wood floor and brown floor eat-in kitchen idea in New York with recessed-panel cabinets, white backsplash, subway tile backsplash, stainless steel appliances, a single-bowl sink, marble countertops and an island
1