
Search results for "Low ceiling" in Home Design Ideas
 Crose & Lemke Construction
Paul Gates Photography

Transitional open concept medium tone wood floor and brown floor living room photo in Other with a standard fireplace, a concrete fireplace and gray walls
Transitional open concept medium tone wood floor and brown floor living room photo in Other with a standard fireplace, a concrete fireplace and gray walls
 MO Design
Images by Esin Tayanc Aldridge

Inspiration for a transitional guest carpeted and multicolored floor bedroom remodel in San Francisco with white walls
Inspiration for a transitional guest carpeted and multicolored floor bedroom remodel in San Francisco with white walls
 Josh Partee | Architectural Photographer
© Josh Partee 2013
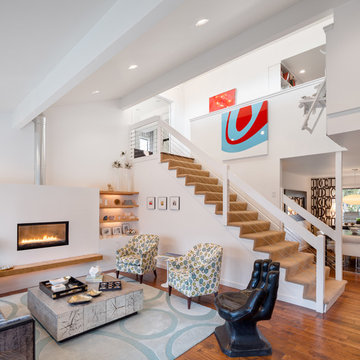
Trendy living room photo in Portland with white walls and a ribbon fireplace
Trendy living room photo in Portland with white walls and a ribbon fireplace
Find the right local pro for your project


 DesignARC
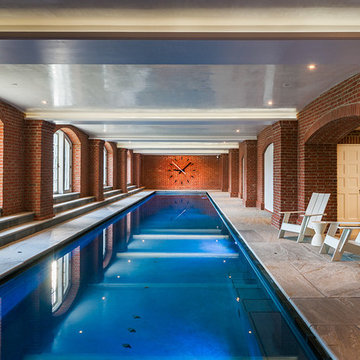
Inspired by DesignARC's Greenworth House, the owners of this 1960's single-story ranch house desired a fresh take on their out-dated, well-worn Montecito residence. Hailing from Toronto Canada, the couple is at ease in urban, loft-like spaces and looked to create a pared-down dwelling that could become their home.
Photo Credit: Jim Bartsch Photography



 Design Concepts Hawaii
Architectural & Interior Design by Design Concepts Hawaii
Photographer, Damon Moss
Living room - large tropical open concept dark wood floor and brown floor living room idea in Hawaii with beige walls and a tv stand
Living room - large tropical open concept dark wood floor and brown floor living room idea in Hawaii with beige walls and a tv stand

Sponsored
Columbus, OH

Structural Remodeling
Franklin County's Heavy Timber Specialists | Best of Houzz 2020!

 Sol Haus Design
Summer Street House Remodel in Ojai is a small, three bedroom house tucked away in a quiet corner near downtown Ojai. Two unassuming, white farmhouse cottages are centered around a courtyard with two small cabins in the back. The first cottage contains the living room, dining room, kitchen and a powder room. Connected by a gravel courtyard and stone walkway, the second cottage contains the bedrooms, bathrooms and laundry room. All four structures on the property have recently undergone a full renovation completed in early 2021. The central courtyard has a custom made dining table under a canopy of mature olives and flanked by a stone fire pit.

Inspiration for a mid-sized transitional master carpeted and gray floor bedroom remodel in Minneapolis with purple walls and no fireplace

 Arzuman Brothers
Home theater - contemporary enclosed carpeted and gray floor home theater idea in Los Angeles with black walls and a projector screen
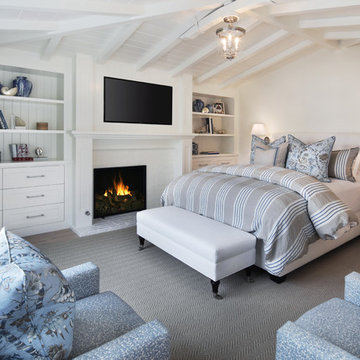
 Jeri Koegel Photography
Bedroom - coastal carpeted and gray floor bedroom idea in Orange County with white walls and a standard fireplace

 Diamond Construction Inc.
Inspiration for a farmhouse girl medium tone wood floor and brown floor kids' bedroom remodel in San Francisco with white walls

 KH Designs Inc. Custom Residential Design
Example of a mid-sized beach style open concept dark wood floor and brown floor family room design in Vancouver with beige walls, no fireplace and a tv stand

Sponsored
Delaware, OH

Buckeye Basements, Inc.
Central Ohio's Basement Finishing ExpertsBest Of Houzz '13-'21

 Tiffany Eastman Interiors, LLC
Hulya Kolabas
Example of a large transitional open concept dark wood floor living room design in New York with beige walls, a standard fireplace, a tile fireplace and a wall-mounted tv
Example of a large transitional open concept dark wood floor living room design in New York with beige walls, a standard fireplace, a tile fireplace and a wall-mounted tv

 Francesca Owings Interior Design
Point West at Macatawa Park
J. Visser Design
Insignia Homes
Basement - coastal look-out carpeted basement idea in Grand Rapids with white walls
Basement - coastal look-out carpeted basement idea in Grand Rapids with white walls

 O’Hara Interiors
Martha O'Hara Interiors, Interior Design & Photo Styling | John Kraemer & Sons, Remodel | Troy Thies, Photography
Please Note: All “related,” “similar,” and “sponsored” products tagged or listed by Houzz are not actual products pictured. They have not been approved by Martha O’Hara Interiors nor any of the professionals credited. For information about our work, please contact design@oharainteriors.com.

 Bill Fry Construction - Wm. H. Fry Const. Co.
Ceiling fan in master bedroom provides lighting in addition to wall sconces above night stands. A sliding glass door with a transom window leads to the backyard. The vaulted ceiling is painted wood with beams.



 McIntosh Poris Architects
Brett Mountain
Kids' room - industrial medium tone wood floor and brown floor kids' room idea in Detroit with white walls
Kids' room - industrial medium tone wood floor and brown floor kids' room idea in Detroit with white walls
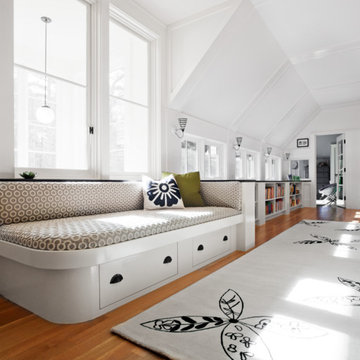

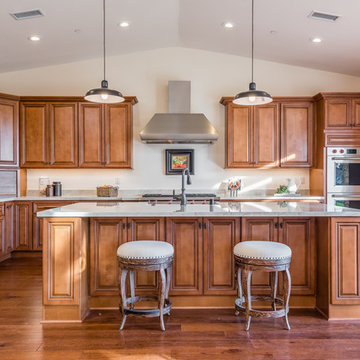
 Dianne and Brianna Johnson | Village Properties
Rafael Bautista
Example of a classic l-shaped medium tone wood floor and brown floor kitchen design in Santa Barbara with a farmhouse sink, raised-panel cabinets, medium tone wood cabinets, stainless steel appliances, an island and white countertops
Example of a classic l-shaped medium tone wood floor and brown floor kitchen design in Santa Barbara with a farmhouse sink, raised-panel cabinets, medium tone wood cabinets, stainless steel appliances, an island and white countertops
11