
Search results for "Low ceiling" in Home Design Ideas
 Dianne and Brianna Johnson | Village Properties
Rafael Bautista
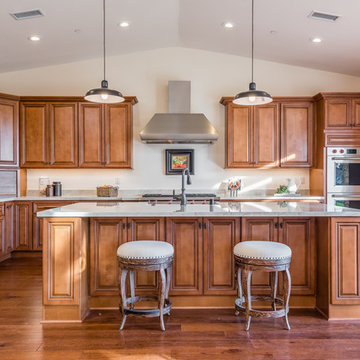
Example of a classic l-shaped medium tone wood floor and brown floor kitchen design in Santa Barbara with a farmhouse sink, raised-panel cabinets, medium tone wood cabinets, stainless steel appliances, an island and white countertops
Example of a classic l-shaped medium tone wood floor and brown floor kitchen design in Santa Barbara with a farmhouse sink, raised-panel cabinets, medium tone wood cabinets, stainless steel appliances, an island and white countertops
 Stedila Design

Great room - victorian medium tone wood floor great room idea in New York with white walls

 Freestyle Interiors
Bedroom - large transitional master dark wood floor and brown floor bedroom idea in Miami with brown walls and no fireplace
Find the right local pro for your project

 Pepe Calderin Design- Modern Interior Design
Inspiration for a large contemporary living room remodel in New York with white walls

 Jute Interior Design
Lisa Romerein
Living room - cottage open concept living room idea in San Francisco with beige walls
Living room - cottage open concept living room idea in San Francisco with beige walls

 Hammer & Hand
Karuna Passive House designed by Holst Architecture and built by Hammer & Hand. This high performance home meets the world's most demanding green building certifications. Photo by Jeremy Bittermann.
 Kris Gorton Design
Design: Kris Gorton Design
Builder: Miller Development Group
Photography: White Light Photography

Bedroom - transitional carpeted bedroom idea in Cedar Rapids with multicolored walls
Bedroom - transitional carpeted bedroom idea in Cedar Rapids with multicolored walls



 Palindrome Design, LLC
Photograph by Michael K. Wilkinson
Example of a large classic open concept living room design in DC Metro with white walls and no fireplace
Example of a large classic open concept living room design in DC Metro with white walls and no fireplace

 Jennifer Gilmer Kitchen & Bath
Easton, Maryland Traditional Kitchen Design by #JenniferGilmer with a lake view
http://gilmerkitchens.com/
Photography by Bob Narod


 Eric Trabert & Associates
Inspiration for a large mediterranean master carpeted bedroom remodel in Orange County with beige walls

 LRES Marketing • Luxury Real Estate Services LLC
Inspiration for a modern concrete floor and gray floor living room remodel in Austin with gray walls, a ribbon fireplace and a concrete fireplace
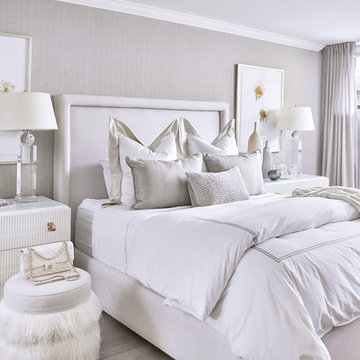
 Jennifer Backstein Interiors
Example of a transitional light wood floor and gray floor bedroom design in Toronto with gray walls

Sponsored
Columbus, OH

Hope Restoration & General Contracting
Columbus Design-Build, Kitchen & Bath Remodeling, Historic Renovations

 Imery Group
Sunroom - mid-sized traditional ceramic tile sunroom idea in Atlanta with a wood stove and a skylight
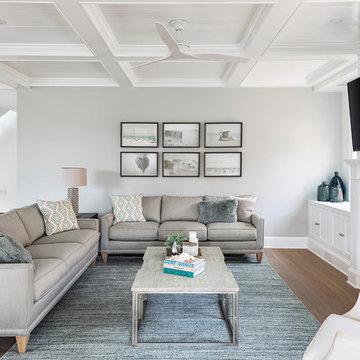
 Shay Gallo Construction,Inc.
Brian Wetzel
Example of a beach style medium tone wood floor and brown floor living room design in Other with gray walls, a standard fireplace, a tile fireplace and a wall-mounted tv
Example of a beach style medium tone wood floor and brown floor living room design in Other with gray walls, a standard fireplace, a tile fireplace and a wall-mounted tv

 Arciform
The charming artwork on the wall covers an unsightly coal bin, helping this basement family room feel polished and stylish. Sprying out the existing ceiling in a uniform dark color and polishing the existing concrete floors maximize the ceiling height. Design by Kristyn Bester. Photo by Photo Art Portraits

 Emerick Architects
A machined hood, custom stainless cabinetry and exposed ducting harkens to a commercial vibe. The 5'x10' marble topped island wears many hats. It serves as a large work surface, tons of storage, informal seating, and a visual line that separates the eating and cooking areas.
Photo by Lincoln Barber


 S-Squared // Architecture + Interiors + Landscape
Example of a trendy living room design in San Francisco with white walls
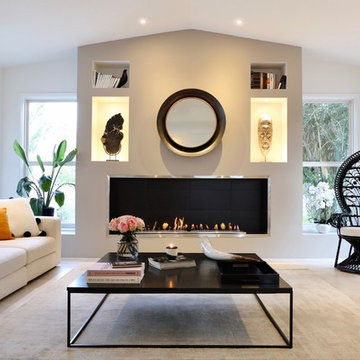
 ID INTERIOR DESIGN LLC
Example of a trendy beige floor living room design in Las Vegas with white walls and a ribbon fireplace

 Barbara Hawthorn Interiors, Ltd
Kenneth M. Wyner
Inspiration for an eclectic enclosed family room remodel in DC Metro with brown walls
Inspiration for an eclectic enclosed family room remodel in DC Metro with brown walls
12