
Search results for "Low ceiling" in Home Design Ideas
 Franck Hodelin & Company
Photo: LesterEchem.com
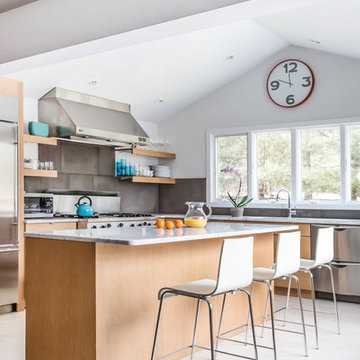
Trendy l-shaped kitchen photo in New York with flat-panel cabinets, light wood cabinets, gray backsplash, stainless steel appliances and an island
Trendy l-shaped kitchen photo in New York with flat-panel cabinets, light wood cabinets, gray backsplash, stainless steel appliances and an island
 Tierney Conner Architecture
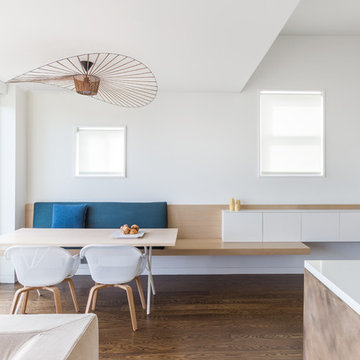
This Noe Valley whole-house renovation maximizes natural light and features sculptural details. A new wall of full-height windows and doors allows for stunning views of downtown San Francisco. A dynamic skylight creates shifting shadows across the neutral palette of bleached oak cabinetry, white stone and silicone bronze. In order to avoid the clutter of an open plan the kitchen is intentionally outfitted with minimal hardware, integrated appliances and furniture grade cabinetry and detailing. The white range hood offers subtle geometric interest, leading the eyes upwards towards the skylight. This light-filled space is the center of the home.
Architecture by Tierney Conner Design Studio.
Photo by David Duncan Livingston.
 Marrimor
Janis Nicolay
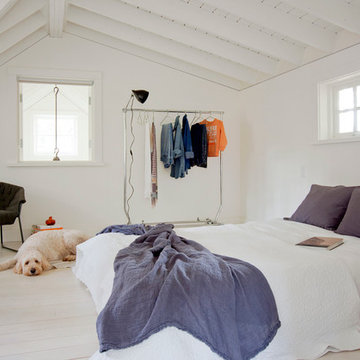
Example of a danish light wood floor bedroom design in Vancouver with white walls
Example of a danish light wood floor bedroom design in Vancouver with white walls
Find the right local pro for your project
 Greene Design LLC
Photography by Jack Gardner

Example of a large urban master beige tile and porcelain tile concrete floor bathroom design in Miami with a hinged shower door
Example of a large urban master beige tile and porcelain tile concrete floor bathroom design in Miami with a hinged shower door
 Laqfoil Ltd.
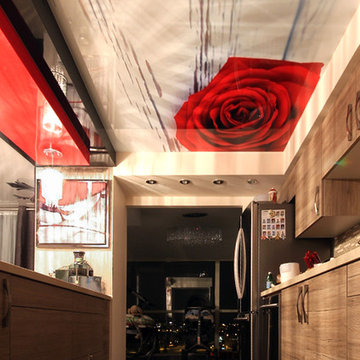
The issues that annoyed the family in this condo are common to new condo units: Low ceilings covered with a popcorn finish, small rooms, low light in the bedrooms and living room, and no ceiling light fixtures. Concrete ceilings are not only difficult to drill into to install fixtures, installing wiring behind them for such fixtures is impossible. There are often conduits for building services embedded in the concrete along with structural steel reinforcements, so drilling without x-raying first is dangerous.
Laqfoil stretch ceiling provided a solution to all of these issues for this condo unit. A high gloss finish was chosen, as the reflections visually double the height of the space. Installing a stretch ceiling also naturally conceals the popcorn ceiling behind it, but in this case, was also used to conceal the wiring necessary to add ceiling lights in every room. The wiring was simply attached to the existing popcorn ceiling. Laqfoil stretch ceiling is supported around the perimeter only, by tracks, or profiles which are only about 0.75" thick. The ceiling membrane itself is less than one millimetre thick.
We also added a small vector graphic, printed in each corner of the living room ceiling, for a unique aesthetic effect.
We constructed a suspended bulkhead above the island and covered it with red high gloss membrane, to visually separate the kitchen and living room while keeping the design's open concept. This also provided a supporting structure for 3 mini chandelier pendant lights.
A red rose depicted on a black and white textured ground was chosen for the kitchen ceiling and applied using digital wide format printing technology, to tie the red, black and white colour scheme with the kitchen cabinets' texture.


Mid-sized mountain style open concept medium tone wood floor living room library photo in DC Metro with brown walls, a standard fireplace and a stone fireplace
 Clear Creek Architects, P.C.
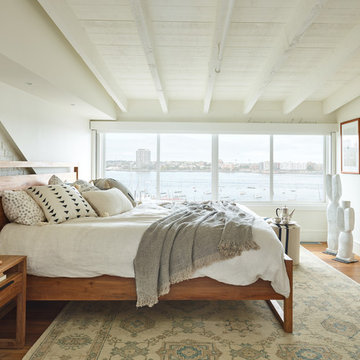
Example of a trendy medium tone wood floor and brown floor bedroom design in Boston with white walls


 Joel Reis Architecture and Real Estate Photography

Large 1950s master light wood floor and beige floor bedroom photo in Los Angeles with white walls
 Lauren Ostrow Interior Design, Inc
Example of a classic freestanding desk carpeted home office design in New York with beige walls

 Kim Ledlie Design
Paula Casentini
Family room - contemporary open concept medium tone wood floor family room idea in Austin with a standard fireplace, a stone fireplace, a wall-mounted tv and beige walls
Family room - contemporary open concept medium tone wood floor family room idea in Austin with a standard fireplace, a stone fireplace, a wall-mounted tv and beige walls
 Laqfoil Ltd.
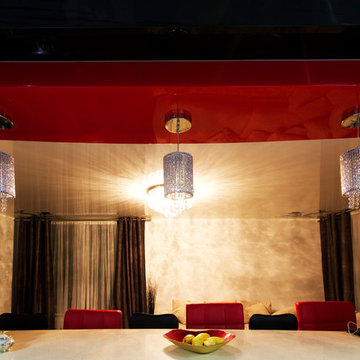
The issues that annoyed the family in this condo are common to new condo units: Low ceilings covered with a popcorn finish, small rooms, low light in the bedrooms and living room, and no ceiling light fixtures. Concrete ceilings are not only difficult to drill into to install fixtures, installing wiring behind them for such fixtures is impossible. There are often conduits for building services embedded in the concrete along with structural steel reinforcements, so drilling without x-raying first is dangerous.
Laqfoil stretch ceiling provided a solution to all of these issues for this condo unit. A high gloss finish was chosen, as the reflections visually double the height of the space. Installing a stretch ceiling also naturally conceals the popcorn ceiling behind it, but in this case, was also used to conceal the wiring necessary to add ceiling lights in every room. The wiring was simply attached to the existing popcorn ceiling. Laqfoil stretch ceiling is supported around the perimeter only, by tracks, or profiles which are only about 0.75" thick. The ceiling membrane itself is less than one millimetre thick.
We also added a small vector graphic, printed in each corner of the living room ceiling, for a unique aesthetic effect.
We constructed a suspended bulkhead above the island and covered it with red high gloss membrane, to visually separate the kitchen and living room while keeping the design's open concept. This also provided a supporting structure for 3 mini chandelier pendant lights.
A red rose depicted on a black and white textured ground was chosen for the kitchen ceiling and applied using digital wide format printing technology, to tie the red, black and white colour scheme with the kitchen cabinets' texture.


 Multimedia Solutions Austin

Urban medium tone wood floor and brown floor game room photo in Austin with brown walls and a wall-mounted tv

Sponsored
Delaware, OH

Buckeye Basements, Inc.
Central Ohio's Basement Finishing ExpertsBest Of Houzz '13-'21
 EFA inc.
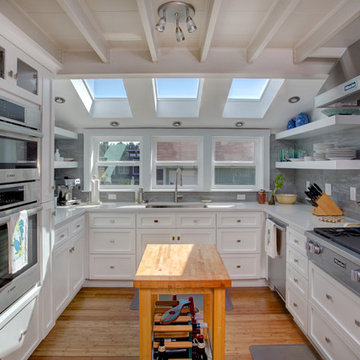
Example of a transitional u-shaped medium tone wood floor and brown floor kitchen design in Seattle with an undermount sink, shaker cabinets, white cabinets, gray backsplash, stainless steel appliances and an island

 Crisp Architects
Rob Karosis
Eat-in kitchen - cottage eat-in kitchen idea in New York with an undermount sink, shaker cabinets, white cabinets, marble countertops, white backsplash, stone slab backsplash and paneled appliances
Eat-in kitchen - cottage eat-in kitchen idea in New York with an undermount sink, shaker cabinets, white cabinets, marble countertops, white backsplash, stone slab backsplash and paneled appliances
 Aneka Interiors Inc.
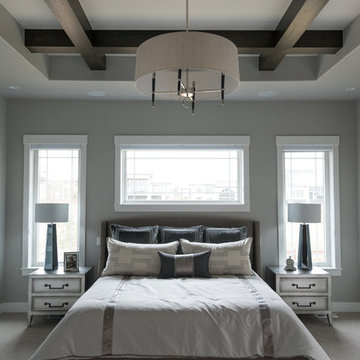
Inspiration for a large transitional master carpeted and gray floor bedroom remodel in Denver with gray walls and no fireplace
 Cameron Stewart
Mike Ledford Photography

Elegant master medium tone wood floor and brown floor bedroom photo in Other with white walls
Elegant master medium tone wood floor and brown floor bedroom photo in Other with white walls

Sponsored
Fredericksburg, OH

High Point Cabinets
Columbus' Experienced Custom Cabinet Builder | 4x Best of Houzz Winner
 Chesney's

Design by Todd Klein and Joel Barkley featuring our Regency Bullseye Mantel in Statuary Marble
Mid-sized elegant formal and open concept carpeted and gray floor living room photo in New York with green walls, a standard fireplace, a wood fireplace surround and no tv
Mid-sized elegant formal and open concept carpeted and gray floor living room photo in New York with green walls, a standard fireplace, a wood fireplace surround and no tv
 Carleen Gosney
Caleb Melvin
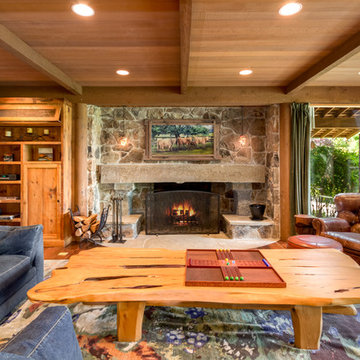
Inspiration for a huge rustic open concept medium tone wood floor family room remodel in Seattle with a standard fireplace, a stone fireplace and no tv
Inspiration for a huge rustic open concept medium tone wood floor family room remodel in Seattle with a standard fireplace, a stone fireplace and no tv

 Marengo Morton Architects
Marengo Morton Architects, Inc. in La Jolla, CA, specializes in Coastal Development Permits, Master Planning, Multi-Family, Residential, Commercial, Restaurant, Hospitality, Development, Code Violations, Forensics and Construction Management.
30