
Search results for "Low ceiling" in Home Design Ideas

 Owings Brothers Contracting
Modern Aire PS 16 commercial exhaust fan with an application that keeps the hood close to the ceiling and vents through the roof.
Curtis Martin Photography
 R.P. Morrison Builders, Inc.
Jeff Roberts Photography
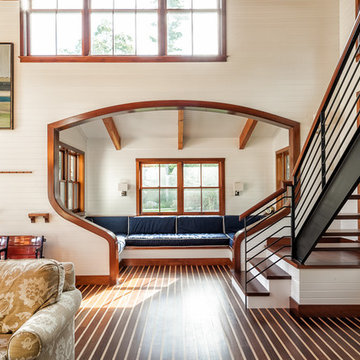
Inspiration for a coastal family room remodel in Portland Maine with white walls
Inspiration for a coastal family room remodel in Portland Maine with white walls

Inspiration for a small victorian medium tone wood floor and brown floor entry hall remodel in New York with green walls
Find the right local pro for your project
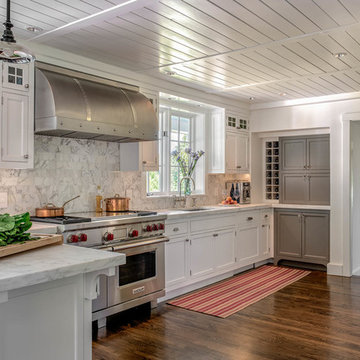

 Kendle Design Collaborative
Winquist Photography

Inspiration for a contemporary family room library remodel in Phoenix
Inspiration for a contemporary family room library remodel in Phoenix
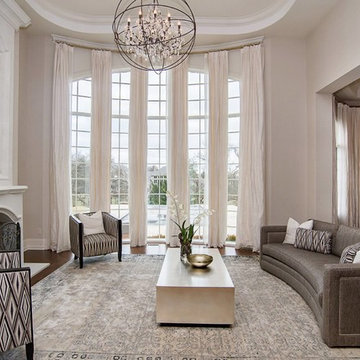
 Home Matters Home Staging & Redesign
Inspiration for a transitional dark wood floor living room remodel in Indianapolis with gray walls, a standard fireplace and no tv
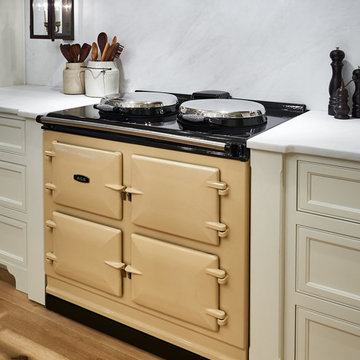
 New Old, LLC
Dustin Peck Photography
Inspiration for a mid-sized timeless galley medium tone wood floor eat-in kitchen remodel in Charlotte with white cabinets, white backsplash, paneled appliances, an island, a farmhouse sink, flat-panel cabinets, marble countertops and stone slab backsplash
Inspiration for a mid-sized timeless galley medium tone wood floor eat-in kitchen remodel in Charlotte with white cabinets, white backsplash, paneled appliances, an island, a farmhouse sink, flat-panel cabinets, marble countertops and stone slab backsplash



 Carrie Roby Interiors, LLC
Stephen Reed
Inspiration for a transitional great room remodel in Dallas with white walls
Inspiration for a transitional great room remodel in Dallas with white walls
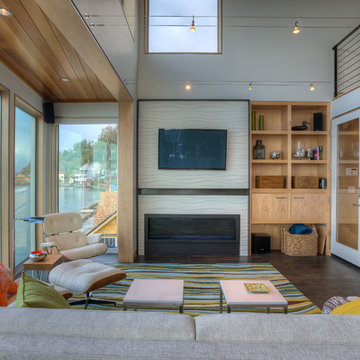
 Dan Nelson, Designs Northwest Architects
View of living room from dining area. Photography by Lucas Henning.

Inspiration for a contemporary family room remodel in Seattle with white walls, a ribbon fireplace and a wall-mounted tv
Inspiration for a contemporary family room remodel in Seattle with white walls, a ribbon fireplace and a wall-mounted tv
 Timothy M. Giguere, AIA - TMS Architects
Rob Karosis Photography - TMS Architects
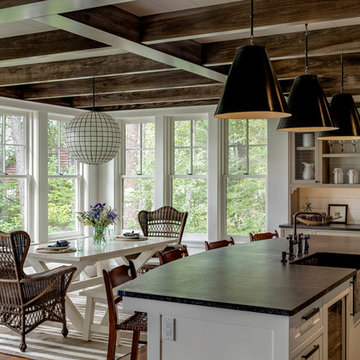
Kitchen/dining room combo - coastal dark wood floor and brown floor kitchen/dining room combo idea in Boston with no fireplace
Kitchen/dining room combo - coastal dark wood floor and brown floor kitchen/dining room combo idea in Boston with no fireplace

 Decor by Christine Interior Decorating & Design
Stephani Buchman
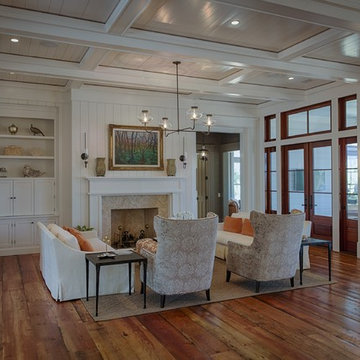
Transitional dark wood floor family room photo in Toronto with gray walls, a ribbon fireplace and a tile fireplace
Transitional dark wood floor family room photo in Toronto with gray walls, a ribbon fireplace and a tile fireplace


Sponsored
Columbus, OH

Hope Restoration & General Contracting
Columbus Design-Build, Kitchen & Bath Remodeling, Historic Renovations
 Catherine Truman Architects
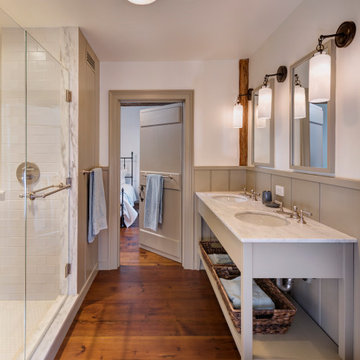
Before the renovation, this 17th century farmhouse was a rabbit warren of small dark rooms with low ceilings. A new owner wanted to keep the character but modernize the house, so CTA obliged, transforming the house completely. The family room, a large but very low ceiling room, was radically transformed by removing the ceiling to expose the roof structure above and rebuilding a more open new stair; the exposed beams were salvaged from an historic barn elsewhere on the property. The kitchen was moved to the former Dining Room, and also opened up to show the vaulted roof. The mud room and laundry were rebuilt to connect the farmhouse to a Barn (See “Net Zero Barn” project), also using salvaged timbers. Original wide plank pine floors were carefully numbered, replaced, and matched where needed. Historic rooms in the front of the house were carefully restored and upgraded, and new bathrooms and other amenities inserted where possible. The project is also a net zero energy project, with solar panels, super insulated walls, and triple glazed windows. CTA also assisted the owner with selecting all interior finishes, furniture, and fixtures. This project won “Best in Massachusetts” at the 2019 International Interior Design Association and was the 2020 Recipient of a Design Citation by the Boston Society of Architects.
Photography by Nat Rea
 David K. Lowe - Interior Design

Inspiration for a contemporary galley beige floor open concept kitchen remodel in Tampa with flat-panel cabinets, marble countertops, an island and white cabinets

 Divine Custom Homes
Photos by Spacecrafting
Large transitional l-shaped dark wood floor and brown floor enclosed kitchen photo in Minneapolis with a farmhouse sink, white cabinets, stainless steel appliances, soapstone countertops, an island and shaker cabinets
Large transitional l-shaped dark wood floor and brown floor enclosed kitchen photo in Minneapolis with a farmhouse sink, white cabinets, stainless steel appliances, soapstone countertops, an island and shaker cabinets

 Highline Partners, Ltd
Audrey Hall
Example of a mountain style bathroom design in Other with flat-panel cabinets, dark wood cabinets and an integrated sink
Example of a mountain style bathroom design in Other with flat-panel cabinets, dark wood cabinets and an integrated sink

Sponsored
Columbus, OH

Structural Remodeling
Franklin County's Heavy Timber Specialists | Best of Houzz 2020!
 Meridith Baer Home

Cottage medium tone wood floor and brown floor bedroom photo in Los Angeles with gray walls
 Armor Contracting Co.

Living room - mid-sized country formal and enclosed medium tone wood floor and gray floor living room idea in Sacramento with gray walls, a standard fireplace, a stone fireplace and a wall-mounted tv
 Pearson Design Group

Example of a mountain style medium tone wood floor and brown floor bedroom design in Other with white walls
32