
Search results for "Low ceiling" in Home Design Ideas

 Lotus Construction, LLC.
Inspiration for a coastal light wood floor and beige floor family room remodel in Miami with blue walls, a ribbon fireplace, a stone fireplace and a wall-mounted tv

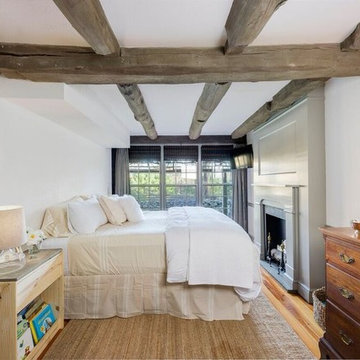
 User
UserKPN Photo
Inspiration for a farmhouse master medium tone wood floor bedroom remodel in Other with a standard fireplace and white walls
Inspiration for a farmhouse master medium tone wood floor bedroom remodel in Other with a standard fireplace and white walls
Find the right local pro for your project

 StudioLAB
Close to Lincoln Center Plaza, two existing apartments were combined into a single custom tailored 4-bedroom residence. Characteristic with other buildings from the same post-war era, the existing apartments suffered greatly from a low, monotonous ceiling slab. To break up the ceiling, floating planes containing low-profile LED recessed lighting were incorporated throughout. Grey-washed birch veneer millwork is seen as you enter into the new foyer space. A blackened steel inlaid panel serves as a datum that continues throughout the apartment, wrapping the entry unit and extending around the corner to then transform into a floating bookshelf. The unit not only divides the entry area from the Living room, but also serves its utilitarian purpose on the foyer side as coat and storage closets, and then an entertaining function on the opposing side with a TV niche and custom liquor bar. Whitewashed rift and quartered white oak floors were used to brighten the space. In the kitchen, marble counters extend up the wall and onto the ceiling marking the separation of the kitchen/dining area from the living room/entry area. The kid’s room contains a custom curved desk area built beneath the bay windows to take advantage of the views. In the master bedroom, the blackened steel inlay reappears inset into the wardrobe wall unit.

 Brighton Homes Utah
Entryway - traditional entryway idea in Salt Lake City with white walls and a white front door



 CopeGrand Homes
Example of an urban white tile and subway tile gray floor corner shower design in Charleston with shaker cabinets, white cabinets, gray walls, an undermount sink and white countertops



 Princeton Design Collaborative
Lower level great room with Corrugated perforated metal ceiling
Photo by:Jeffrey Edward Tryon
Huge minimalist walk-out carpeted and brown floor basement photo in New York with white walls
Huge minimalist walk-out carpeted and brown floor basement photo in New York with white walls

 Automated Homes Inc.
This basic Media Room features a smaller Flat Panel Display and a completely wireless Surround Sound System. The wireless Surround System also doubles as a great Music System.


 Megan Leith-Menard Interior Design
Shared boy girl room in a beach house feel. Low ceiling height bunk bed. Work and play space. Lots of storage.
Photo byAdrian Shellard
Example of a small beach style gender-neutral carpeted kids' room design in Calgary with multicolored walls
Example of a small beach style gender-neutral carpeted kids' room design in Calgary with multicolored walls

 Design Shop Interiors
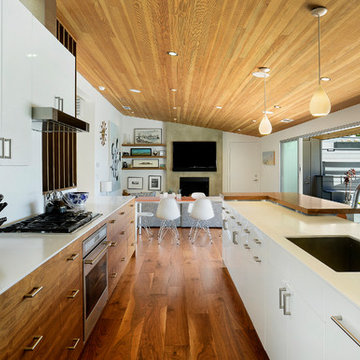
Example of a cottage l-shaped kitchen design in Sacramento with an integrated sink, flat-panel cabinets, white cabinets, wood countertops, white backsplash, subway tile backsplash, stainless steel appliances and an island




 Salt Box Homes Inc.

Inspiration for a transitional enclosed dark wood floor and brown floor living room remodel in Toronto with gray walls, a standard fireplace and a brick fireplace
 Steel Root Builders, LLC
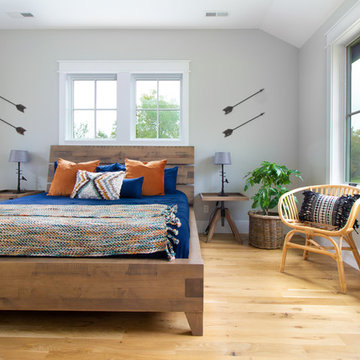
Bedroom - cottage guest light wood floor and beige floor bedroom idea in Other with gray walls





 Lundins kök & Interiör
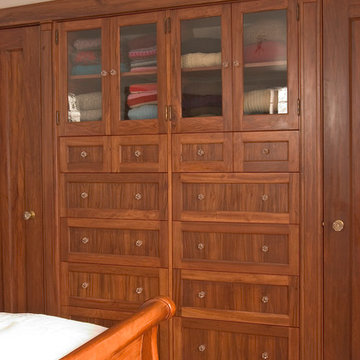
Open concept kitchen - scandinavian u-shaped light wood floor and beige floor open concept kitchen idea in Other with shaker cabinets, beige cabinets, beige backsplash, wood backsplash, black appliances and an island

Basement - mid-sized contemporary look-out light wood floor and beige floor basement idea in Toronto with white walls and a stone fireplace
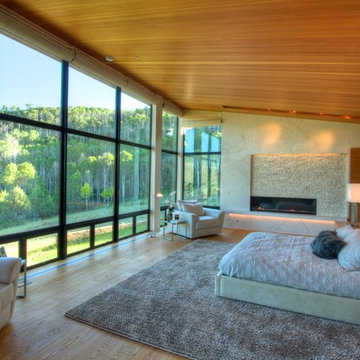
 Vail Architectural Photography & Video Production
Bill Willins Photography
Bedroom - contemporary bedroom idea in Denver with a ribbon fireplace
Bedroom - contemporary bedroom idea in Denver with a ribbon fireplace
34