
Search results for "Low ceiling" in Home Design Ideas

 Pearson Design Group
Example of a mountain style medium tone wood floor and brown floor bedroom design in Other with white walls

 The Cabinet en-Counter, Inc.
GBH Photography, Lauren Nelson
Inspiration for a mid-sized rustic l-shaped medium tone wood floor open concept kitchen remodel in Burlington with shaker cabinets, blue cabinets, solid surface countertops, an island, gray countertops, a single-bowl sink, wood backsplash and paneled appliances
Inspiration for a mid-sized rustic l-shaped medium tone wood floor open concept kitchen remodel in Burlington with shaker cabinets, blue cabinets, solid surface countertops, an island, gray countertops, a single-bowl sink, wood backsplash and paneled appliances
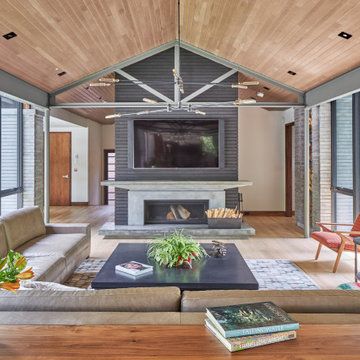
 David Small Designs
Inspiration for a contemporary enclosed light wood floor and beige floor living room remodel in Toronto with a ribbon fireplace, a concrete fireplace and a wall-mounted tv
Find the right local pro for your project
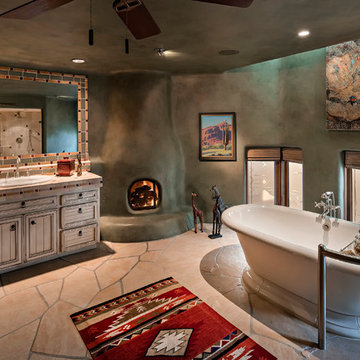
 User
UserSouthwest 3/4 beige floor freestanding bathtub photo in Phoenix with recessed-panel cabinets, beige cabinets, green walls, a drop-in sink and tile countertops
 Hunter and Company Interior Design
Gibeon Photography
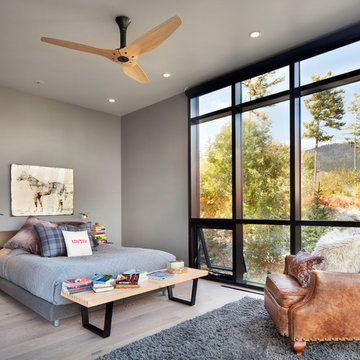
Bedroom - contemporary medium tone wood floor and brown floor bedroom idea in Other with gray walls
Bedroom - contemporary medium tone wood floor and brown floor bedroom idea in Other with gray walls


 Armor Contracting Co.

Open concept kitchen - mid-sized farmhouse u-shaped medium tone wood floor and gray floor open concept kitchen idea in Sacramento with a single-bowl sink, flat-panel cabinets, white cabinets, quartz countertops, white backsplash, ceramic backsplash, stainless steel appliances, a peninsula and gray countertops

Sponsored
Columbus, OH

Structural Remodeling
Franklin County's Heavy Timber Specialists | Best of Houzz 2020!

 lisa furey interiors
Our goal on this project was to create a live-able and open feeling space in a 690 square foot modern farmhouse. We planned for an open feeling space by installing tall windows and doors, utilizing pocket doors and building a vaulted ceiling. An efficient layout with hidden kitchen appliances and a concealed laundry space, built in tv and work desk, carefully selected furniture pieces and a bright and white colour palette combine to make this tiny house feel like a home. We achieved our goal of building a functionally beautiful space where we comfortably host a few friends and spend time together as a family.
John McManus
 Applegate Tran Interiors

Contemporary home with a scenic view; with simple clean lines. Indoor and outdoor living lifestyle.
Large minimalist open concept gray floor living room photo in San Francisco with white walls
Large minimalist open concept gray floor living room photo in San Francisco with white walls
 Michigan Chandelier Company

Large minimalist master bedroom photo in Detroit with orange walls and no fireplace
 Timothy De Clue Collection & Design

Alissa Leinonen was not seeking new construction, “everything so grand and shiny and tricked out” for her family. “I wanted something that felt like home, lower ceilings, character, where I could get away with curiosities and quirky things.” The rathskeller off the living room is packed with character. It has tartan-plaid walls, horse paintings and a wood box-beam ceiling.
Photos by Ben Benschneider www.benschneiderphoto.com
 Alexander Julian Couture Furniture
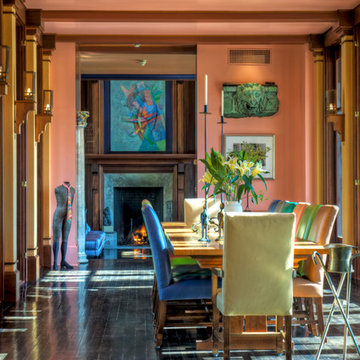
Example of a classic dark wood floor enclosed dining room design in New York with a standard fireplace and orange walls

 Josh Partee | Architectural Photographer
© Josh Partee 2013
Open concept kitchen - contemporary single-wall open concept kitchen idea in Portland with a drop-in sink, flat-panel cabinets, medium tone wood cabinets, stainless steel countertops, multicolored backsplash and stainless steel appliances
Open concept kitchen - contemporary single-wall open concept kitchen idea in Portland with a drop-in sink, flat-panel cabinets, medium tone wood cabinets, stainless steel countertops, multicolored backsplash and stainless steel appliances

Sponsored
Columbus, OH
Structural Remodeling
Franklin County's Heavy Timber Specialists | Best of Houzz 2020!
 Cat Wilborne Photography

Study room - eclectic freestanding desk white floor study room idea in Raleigh with white walls

 Professional Design Consultants
Example of a tuscan wooden metal railing staircase design in Other with tile risers

Example of a beach style medium tone wood floor and brown floor sunroom design in New York with a standard ceiling
 Big Chill

Example of a beach style multicolored floor bathroom design in Denver with medium tone wood cabinets, white walls, a vessel sink and open cabinets



 Joel Gross Architectural & Residential Photography
Attic conversion in 1850's colonial.
Joel Gross
Example of a transitional carpeted bedroom design in Boston with pink walls
Example of a transitional carpeted bedroom design in Boston with pink walls

 McKinney York Architects
This property came with a house which proved ill-matched to our clients’ needs but which nestled neatly amid beautiful live oaks. In choosing to commission a new home, they asked that it also tuck under the limbs of the oaks and maintain a subdued presence to the street. Extraordinary efforts such as cantilevered floors and even bridging over critical root zones allow the design to be truly fitted to the site and to co-exist with the trees, the grandest of which is the focal point of the entry courtyard.
Of equal importance to the trees and view was to provide, conversely, for walls to display 35 paintings and numerous books. From form to smallest detail, the house is quiet and subtle.
 Warmington & North
Custom cabinetry by Warmington & North
Architect: Hoedemaker Pfeiffer
Photography: Haris Kenjar

Inspiration for a timeless dark wood floor and brown floor kitchen remodel in Seattle with a farmhouse sink, glass-front cabinets, white cabinets, white backsplash, stainless steel appliances and two islands
Inspiration for a timeless dark wood floor and brown floor kitchen remodel in Seattle with a farmhouse sink, glass-front cabinets, white cabinets, white backsplash, stainless steel appliances and two islands
33