
Search results for "Low ceilings" in Home Design Ideas

 C & C Partners Design/Build Firm
Example of a trendy formal and open concept dark wood floor living room design in Los Angeles with multicolored walls, a ribbon fireplace and a stone fireplace
 Scott Simpson Design + Build
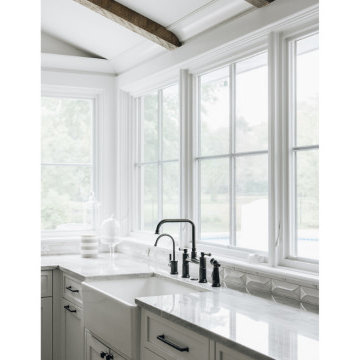
White apron sink in an all-white kitchen with textured, ceramic tile backsplash.
Example of a farmhouse light wood floor and exposed beam kitchen design in Chicago with white backsplash, subway tile backsplash, stainless steel appliances, a farmhouse sink and gray countertops
Example of a farmhouse light wood floor and exposed beam kitchen design in Chicago with white backsplash, subway tile backsplash, stainless steel appliances, a farmhouse sink and gray countertops

 COVADONGA CANOVAS
Bedroom and large trendy gender-neutral light wood floor kids' bedroom photo in Madrid with white walls
Find the right local pro for your project

 Interior Concepts, Inc.
Photographer: Gordon Beall
Builder: Tom Offutt, TJO Company
Architect: Richard Foster
Example of a large tuscan formal and enclosed dark wood floor and brown floor living room design in DC Metro with yellow walls, no fireplace and no tv
Example of a large tuscan formal and enclosed dark wood floor and brown floor living room design in DC Metro with yellow walls, no fireplace and no tv

 O’Hara Interiors
Martha O'Hara Interiors, Interior Design | L. Cramer Builders + Remodelers, Builder | Troy Thies, Photography | Shannon Gale, Photo Styling
Please Note: All “related,” “similar,” and “sponsored” products tagged or listed by Houzz are not actual products pictured. They have not been approved by Martha O’Hara Interiors nor any of the professionals credited. For information about our work, please contact design@oharainteriors.com.

 M. James Northen
M. James Northen - Vero Beach, FL
Eat-in kitchen - coastal medium tone wood floor eat-in kitchen idea in Orlando with shaker cabinets, white cabinets, gray backsplash, stainless steel appliances and an island
Eat-in kitchen - coastal medium tone wood floor eat-in kitchen idea in Orlando with shaker cabinets, white cabinets, gray backsplash, stainless steel appliances and an island

 KW Designs
Photo: Tyler Van Stright, JLC Architecture
Architect: JLC Architecture
General Contractor: Naylor Construction
Metalwork: Noe Design Co.
Interior Design: KW Designs
Floors: IndoTeak



 Interiors Joan and Associates
Example of a trendy carpeted living room design in Omaha with a ribbon fireplace, a wall-mounted tv and beige walls

 Breeze Giannasio Interiors
Stacy Zarin Goldberg
Small transitional kids' white tile and subway tile ceramic tile alcove bathtub photo in DC Metro with a wall-mount sink, white walls, gray cabinets and a one-piece toilet
Small transitional kids' white tile and subway tile ceramic tile alcove bathtub photo in DC Metro with a wall-mount sink, white walls, gray cabinets and a one-piece toilet

 Ownby Design
Minimalist Mountainside - Master Suite
Mark Boisclair Photography
Trendy master dark wood floor bedroom photo in Phoenix with white walls, a stone fireplace and a two-sided fireplace
Trendy master dark wood floor bedroom photo in Phoenix with white walls, a stone fireplace and a two-sided fireplace

 Five Star Interiors
Wallpaper: York 63356 Lounge Leather
Paint: Egret White Sw 7570,
Cove Lighting Paint: Network Gray Sw 7073
Photographer: Steve Chenn
Bedroom - large contemporary master porcelain tile and beige floor bedroom idea in Austin with beige walls and no fireplace
Bedroom - large contemporary master porcelain tile and beige floor bedroom idea in Austin with beige walls and no fireplace

 Wright Design
This transitional timber frame home features a wrap-around porch designed to take advantage of its lakeside setting and mountain views. Natural stone, including river rock, granite and Tennessee field stone, is combined with wavy edge siding and a cedar shingle roof to marry the exterior of the home with it surroundings. Casually elegant interiors flow into generous outdoor living spaces that highlight natural materials and create a connection between the indoors and outdoors.
Photography Credit: Rebecca Lehde, Inspiro 8 Studios

 Estes/Twombly Architects, Inc.
Living room - coastal open concept medium tone wood floor living room idea in Providence with beige walls

Sponsored
Columbus, OH

Wannemacher Interiors
Customized Award-Winning Interior Design Solutions in Franklin Cnty OH

 Andrea Lecusay Interiors, Inc.
Bedroom - transitional master dark wood floor bedroom idea in Hawaii with gray walls and no fireplace

 The Newport Group, Construction Co.
Study
Inspiration for a transitional freestanding desk dark wood floor home office remodel in Dallas with gray walls
Inspiration for a transitional freestanding desk dark wood floor home office remodel in Dallas with gray walls

Living room - cottage formal medium tone wood floor living room idea in Charleston with beige walls, a standard fireplace and a concrete fireplace

 User
UserJoshua Caldwell
Home weight room - mid-sized transitional home weight room idea in Salt Lake City with gray walls
Home weight room - mid-sized transitional home weight room idea in Salt Lake City with gray walls

Sponsored
Columbus, OH

Structural Remodeling
Franklin County's Heavy Timber Specialists | Best of Houzz 2020!

 Kathy Marshall Design
Once apon a time I was a scary basement located in a congested section of Cambridge MA. My clients and I set out to create a new space inspired by France that could also double as a guest room when needed. Painting the existing wood joists and adding bead board in between the joists and painting any exposed pipes white celebrates the ceiling rather than trying to hide it keeps the much needed ceiling height. Italian furniture, books and antique rug gives this once basement a very European well travelled feel.

 Russell Home Builders
Island style white one-story exterior home photo in Miami with a hip roof, a metal roof and a white roof

23