
Search results for "Low ceilings" in Home Design Ideas

 Jamesthomas Interiors
Mountain style living room photo in New York with decking, a roof extension, a standard fireplace and a stone fireplace

 Blansfield Builders, Inc.
Jim Fuhrmann
Inspiration for a large rustic u-shaped light wood floor and beige floor seated home bar remodel in New York with dark wood cabinets, an integrated sink, flat-panel cabinets, zinc countertops, black backsplash and stone slab backsplash
Inspiration for a large rustic u-shaped light wood floor and beige floor seated home bar remodel in New York with dark wood cabinets, an integrated sink, flat-panel cabinets, zinc countertops, black backsplash and stone slab backsplash

 Corine Maggio Design
These young hip professional clients love to travel and wanted a home where they could showcase the items that they've collected abroad. Their fun and vibrant personalities are expressed in every inch of the space, which was personalized down to the smallest details. Just like they are up for adventure in life, they were up for for adventure in the design and the outcome was truly one-of-kind.
Photos by Chipper Hatter
Find the right local pro for your project

 Red Door Homes, Inc.
Example of a large cottage master medium tone wood floor and brown floor bedroom design in Los Angeles with white walls and no fireplace

 Swanson Homes
Spacecrafting
Living room - mid-sized transitional open concept dark wood floor living room idea in Minneapolis with gray walls, a standard fireplace, a tile fireplace and a media wall
Living room - mid-sized transitional open concept dark wood floor living room idea in Minneapolis with gray walls, a standard fireplace, a tile fireplace and a media wall

 Lindye Galloway Interiors
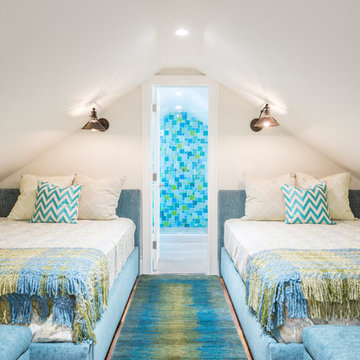
Coastal Luxe interior design by Lindye Galloway Design. Beach bedroom design.
Bedroom - mid-sized coastal guest carpeted and beige floor bedroom idea in Orange County with gray walls and no fireplace
Bedroom - mid-sized coastal guest carpeted and beige floor bedroom idea in Orange County with gray walls and no fireplace

Sponsored
Columbus, OH

Wannemacher Interiors
Customized Award-Winning Interior Design Solutions in Franklin Cnty OH
 Scott Simpson Design + Build
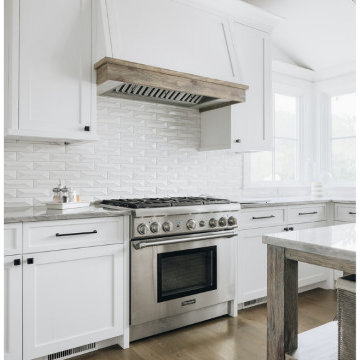
Rustic-trimmed range hood in an all-white kitchen with textured, ceramic tile backsplash.
Kitchen - country light wood floor and exposed beam kitchen idea in Chicago with white backsplash, subway tile backsplash, stainless steel appliances and gray countertops
Kitchen - country light wood floor and exposed beam kitchen idea in Chicago with white backsplash, subway tile backsplash, stainless steel appliances and gray countertops

 JMDG Architecture | Planning + Interiors
Giovanni Photography
Large transitional open concept dark wood floor and brown floor family room photo in Miami with gray walls, a ribbon fireplace, a metal fireplace and a wall-mounted tv
Large transitional open concept dark wood floor and brown floor family room photo in Miami with gray walls, a ribbon fireplace, a metal fireplace and a wall-mounted tv

 Staprans Design
R. Brad Knipstein Photography
Inspiration for a bedroom contemporary boy dark wood floor and brown floor kids' bedroom remodel in San Francisco with gray walls
Inspiration for a bedroom contemporary boy dark wood floor and brown floor kids' bedroom remodel in San Francisco with gray walls

 Chango
Interior Design, Interior Architecture, Construction Administration, Custom Millwork & Furniture Design by Chango & Co.
Photography by Jacob Snavely
Basement - huge transitional underground dark wood floor basement idea in New York with gray walls and a ribbon fireplace
Basement - huge transitional underground dark wood floor basement idea in New York with gray walls and a ribbon fireplace

 Solitude Homes
Inspiration for a large cottage l-shaped light wood floor and beige floor open concept kitchen remodel in Boise with a farmhouse sink, shaker cabinets, white cabinets, quartz countertops, white backsplash, subway tile backsplash, stainless steel appliances, an island and white countertops

 Boss Design Center
Welcome to our latest home transformation video!Dive into our French-style kitchen renovation where we blend elegance with functionality. We've reimagined the space with stunning light blue cabinets, a high contrast hood, chic fixtures, and a beautifully crafted light wood island.
Cabinet: Custom Frameless Cabinet
Countertop: Emerstone Quartz
Plumbing Fixtures: Waterstone
Stove: Wolf
Fridge: Subzero 42" Classic
Hood: Copper Smith Hoods
Don't forget to like, comment, and subscribe for more home renovation tips and transformations. Hit the bell icon so you never miss an update from us!
#KitchenRenovation #FrenchStyleKitchen #HomeMakeover #InteriorDesign

Sponsored
Delaware, OH

Buckeye Basements, Inc.
Central Ohio's Basement Finishing ExpertsBest Of Houzz '13-'21

 J.M. Kent Building Inc.
Eric Roth Photography
Example of a beach style open concept medium tone wood floor living room design in Boston with white walls
Example of a beach style open concept medium tone wood floor living room design in Boston with white walls

 Shoreline Construction and Development
Inspiration for a mid-sized timeless medium tone wood floor and brown floor dining room remodel in Charleston with blue walls and no fireplace

 Suzanne Childress Design
Large transitional single-wall dark wood floor kitchen photo in San Francisco with an undermount sink, shaker cabinets, gray cabinets, solid surface countertops, white backsplash, ceramic backsplash and stainless steel appliances
 Visbeen Architects
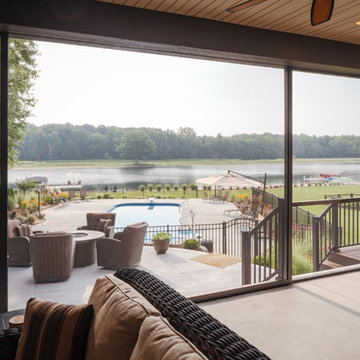
The Musgrove features clean lines and beautiful symmetry. The inviting drive welcomes homeowners and guests to a front entrance flanked by columns and stonework. The main level foyer leads to a spacious sitting area, whose hearth is shared by the open dining room and kitchen. Multiple doorways give access to a sunroom and outdoor living spaces. Also on the main floor is the master suite. Upstairs, there is room for three additional bedrooms and two full baths.
Photographer: Brad Gillette

Sponsored
Delaware, OH
Buckeye Basements, Inc.
Central Ohio's Basement Finishing ExpertsBest Of Houzz '13-'21

 Kate Jackson Design
Nat Rea
Inspiration for a mid-sized coastal open concept living room remodel in Providence with white walls, a standard fireplace, a stone fireplace and a concealed tv
Inspiration for a mid-sized coastal open concept living room remodel in Providence with white walls, a standard fireplace, a stone fireplace and a concealed tv

Living room - mid-sized contemporary formal and open concept marble floor and white floor living room idea in Phoenix with white walls, a ribbon fireplace, a stone fireplace and no tv

 Surreal Systems LLC
This project is an Electronic House Magazine award winner: http://electronichouse.com/article/small_house_goes_big_with_home_automation
We were brought into this project just as the major remodel was underway, allowing us to bring together a feature-rich audio/video and automation system with elegant integration into the spaces. This system provides simple control and automation of the lights, climate, audio/video, security, video surveillance, and door locks. The homeowner can use their iPads or iPhones to control everything in their home, or when away.
21