
Search results for "Low historic" in Home Design Ideas

 NC Designs
Flagstone patio, dry creek bed and various succulents and grasses soften the backyard of this historical Victorian home.
Example of a mid-sized tuscan backyard stone patio design in San Luis Obispo with no cover
Example of a mid-sized tuscan backyard stone patio design in San Luis Obispo with no cover
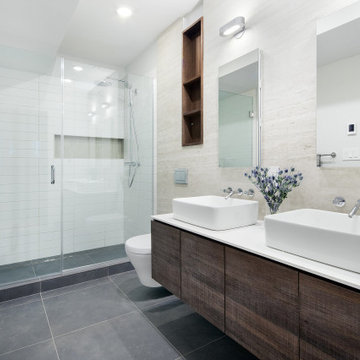
 nC2 architecture llc
Winner of a NYC Landmarks Conservancy Award for historic preservation, the George B. and Susan Elkins house, dating to approximately 1852, was painstakingly restored, enlarged and modernized in 2019. This building, the oldest remaining house in Crown Heights, Brooklyn, has been recognized by the NYC Landmarks Commission as an Individual Landmark and is on the National Register of Historic Places.
The house was essentially a ruin prior to the renovation. Interiors had been gutted, there were gaping holes in the roof and the exterior was badly damaged and covered with layers of non-historic siding.
The exterior was completely restored to historically-accurate condition and the extensions at the sides were designed to be distinctly modern but deferential to the historic facade. The new interiors are thoroughly modern and many of the finishes utilize materials reclaimed during demolition.
 Centoni Restoration & Development, Inc.
CLIENT GOALS
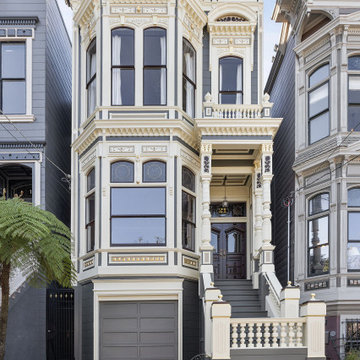
This spectacular Victorian was built in 1890 for Joseph Budde, an inventor, patent holder, and major manufacturer of the flush toilet. Through its more than 130-year life, this home evolved with the many incarnations of the Haight District. The most significant was the street modification that made way for the Haight Street railway line in the early 1920s. At that time, streets and sidewalks widened, causing the straight-line, two-story staircase to take a turn.
In the 1920s, stucco and terrazzo were considered modern and low-maintenance materials and were often used to replace the handmade residential carpentry that would have graced this spectacular staircase. Sometime during the 1990s, the entire entry door assembly was removed and replaced with another “modern” solution. Our clients challenged Centoni to recreate the original staircase and entry.
OUR DESIGN SOLUTION
Through a partnership with local artisans and support from San Francisco Historical Planners, team Centoni sourced information from the public library that included original photographs, writings on Cranston and Keenan, and the history of the Haight. Though no specific photo has yet to be sourced, we are confident the design choices are in the spirit of the original and are based on remnants of the original porch discovered under the 1920s stucco.
Through this journey, the staircase foundation was reengineered, the staircase designed and built, the original entry doors recreated, the stained glass transom created (including replication of the original hand-painted bird-theme rondels, many rotted decorated elements hand-carved, new and historic lighting installed, and a new iron handrail designed and fabricated.
Find the right local pro for your project

 Court Atkins Group
Example of a classic u-shaped enclosed kitchen design in Charleston with a farmhouse sink, recessed-panel cabinets, white cabinets, granite countertops, white backsplash and paneled appliances

 MIB Luxury Homes
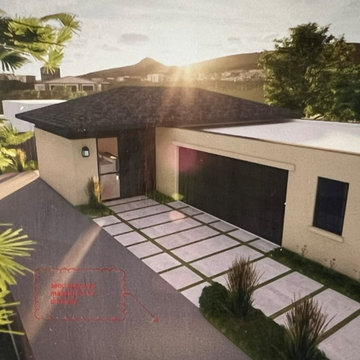
This rendering captures the essence of what the Nielson's addition will become.
Historic Charm Meets Modern Living.
This addition has been carefully designed to blend seamlessly into its downtown historic district setting while providing modern comfort and functionality for multi-generational living. The exterior showcases smooth stucco walls, clean lines, and a low-pitched roof, offering a timeless look that respects the character of the surrounding neighborhood.
Thoughtfully crafted, this mother-in-law addition not only provides independence and privacy but also ensures that the new space honors the architectural context of the area, proving that modern convenience and historic charm can coexist beautifully..
 Court Atkins Group
Mid-sized elegant l-shaped light wood floor open concept kitchen photo in Charleston with a farmhouse sink and an island

Sponsored
Columbus, OH

Hope Restoration & General Contracting
Columbus Design-Build, Kitchen & Bath Remodeling, Historic Renovations

 Mill & Woods
Photo Credit: Robert Peterson- Rustic White Photography
Midcentury-Inspired Living Room Pops With Blue + Pink
Four plush chairs take center stage in the newly-remodeled living room at HGTV Urban Oasis 2017, highlighting the architecture of this Craftsman layout with historical inspiration.
 Mill & Woods
Photo Credit: Robert Peterson- Rustic White Photography
Open Concept Kitchen With Navy Cabinets Made to Wow
To add distinctive style and personality, the kitchen at HGTV Urban Oasis 2017 focuses on eye-catching textures with a mix of historic windows, whitewashed brick and navy blue cabinets.


 Double Hung Historic
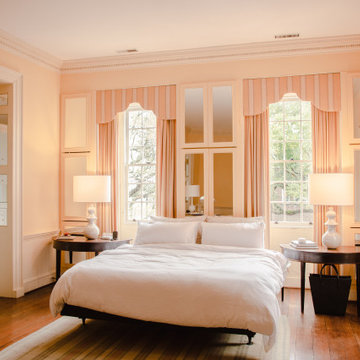
Interior view of the master bedroom of c. 1712 Col. William Rhett House in Charleston, SC. Double Hung Historic is responsible for the window and door restoration work shown here. One of the oldest homes in Charleston, this project was treated with significant care, as the windows are 300+ years old.

 Knickerbocker By Design
Susan Scott
Inspiration for a mid-sized transitional wooden straight wood railing staircase remodel in New York with painted risers
Inspiration for a mid-sized transitional wooden straight wood railing staircase remodel in New York with painted risers

 Rain Garden Nursery LandscapeMakeoverDesignStaging
Catherine and Scott Buley, HTT&T, High Tech Turf & Trees. Dwarf Blue Prince/Princess Holly. A wonderful compact plant, appropriate where far larger Holly was historically planted. These can be held to a fraction of the size. Great for low maintenance "sculpting" as well.

Sponsored
Columbus, OH

Wannemacher Interiors
Customized Award-Winning Interior Design Solutions in Franklin Cnty OH

 Light Up Nashville
Exterior lighting on historic home in Franklin, TN by Light Up Nashville.
Example of a transitional two-story stone exterior home design in Nashville
Example of a transitional two-story stone exterior home design in Nashville

 Sonoma Building Company
Mudroom with built in bench and cubbies
Example of a mid-sized farmhouse ceramic tile and gray floor hallway design with white walls
Example of a mid-sized farmhouse ceramic tile and gray floor hallway design with white walls

 Kim Smith Photo
© Kim Smith Photo
Huge transitional formal and enclosed medium tone wood floor living room photo in Atlanta with beige walls and no tv
Huge transitional formal and enclosed medium tone wood floor living room photo in Atlanta with beige walls and no tv
 Court Atkins Group
Inspiration for a timeless l-shaped eat-in kitchen remodel in Charleston with an undermount sink, recessed-panel cabinets, white cabinets, granite countertops, brown backsplash and stainless steel appliances

Sponsored
Columbus, OH
Hope Restoration & General Contracting
Columbus Design-Build, Kitchen & Bath Remodeling, Historic Renovations

 Light Up Nashville
Historic home in Franklin, TN with professional outdoor lighting by Light Up Nashville
Inspiration for a transitional two-story stone exterior home remodel in Nashville
Inspiration for a transitional two-story stone exterior home remodel in Nashville

 IDF Studio
This transitional bathroom pairs bold color with clean, classic details. A peacock blue vanity with brass hardware is highlighted by a sleek black mirror and matching brass sconces. White shiplap walls and a ladder rack-patterned blue-and-white tile floor add texture and visual interest, while a modern freestanding tub and silver fixtures keep the space fresh and inviting. The result is a stylish, layered bathroom that feels both modern and timeless. Photo by Suzanna Scott.
42