
Search results for "Low microwave" in Home Design Ideas
 Showcase Kitchens
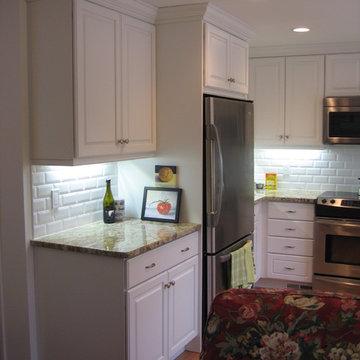
The under cabinet lighting shows off the yellow river granite counter tops as well as making it easier during prep work.
Inspiration for a small timeless u-shaped light wood floor enclosed kitchen remodel in Bridgeport with an undermount sink, raised-panel cabinets, white cabinets, granite countertops, white backsplash, subway tile backsplash, stainless steel appliances and no island
Inspiration for a small timeless u-shaped light wood floor enclosed kitchen remodel in Bridgeport with an undermount sink, raised-panel cabinets, white cabinets, granite countertops, white backsplash, subway tile backsplash, stainless steel appliances and no island

 Tara Veith Design, LLC
Tara Veith, CKD
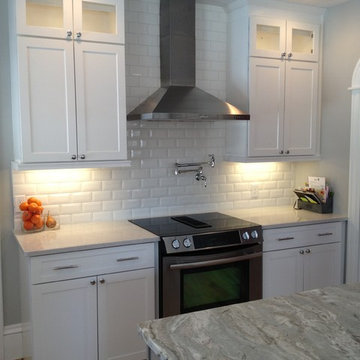
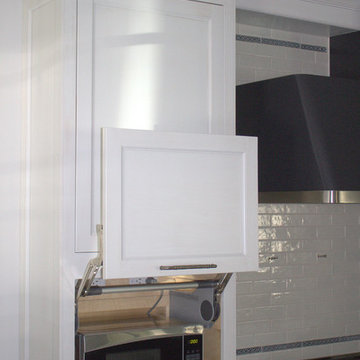
Large transitional u-shaped medium tone wood floor open concept kitchen photo in New York with a double-bowl sink, beaded inset cabinets, gray cabinets, quartzite countertops, blue backsplash, subway tile backsplash, black appliances and an island
Large transitional u-shaped medium tone wood floor open concept kitchen photo in New York with a double-bowl sink, beaded inset cabinets, gray cabinets, quartzite countertops, blue backsplash, subway tile backsplash, black appliances and an island
Find the right local pro for your project
 Re-Vital-Eyes Interiors

Inspiration for a transitional galley cork floor kitchen pantry remodel in Toronto with shaker cabinets, white cabinets, laminate countertops, ceramic backsplash and stainless steel appliances
 Accent Homes
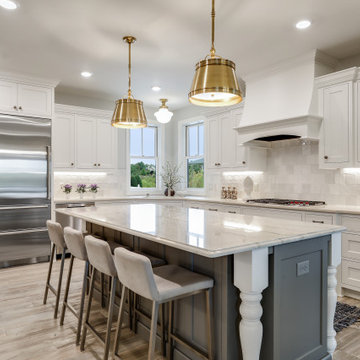
Inspiration for a large transitional l-shaped light wood floor and beige floor kitchen remodel in Minneapolis with shaker cabinets, white cabinets, white backsplash, stainless steel appliances, an island and white countertops
 USI Design & Remodeling
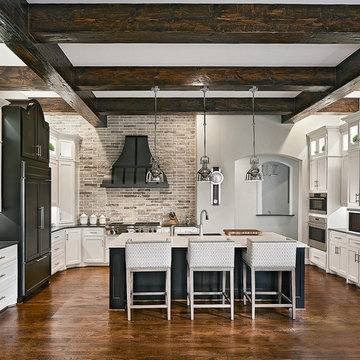
Wall removal in old kitchens is not uncommon when you target today's lifestyles for your new kitchen. This Southlake Tx kitchen required a complete redesign from the original footprint, walls, appliances, plumbing were all moved during the renovation. **See the before pictures.
 Anderson & Rodgers Construction
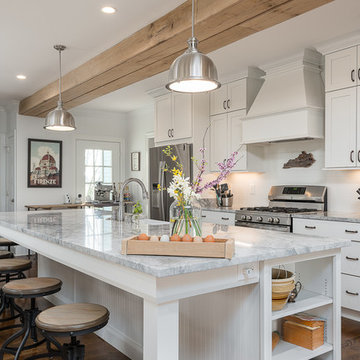
Mid-sized transitional galley medium tone wood floor and brown floor open concept kitchen photo with shaker cabinets, white cabinets, white backsplash, stainless steel appliances, an island, a farmhouse sink, granite countertops and subway tile backsplash

Sponsored
Delaware, OH

Buckeye Basements, Inc.
Central Ohio's Basement Finishing ExpertsBest Of Houzz '13-'21
 Northside Design Collective
David Dietrich Photography, Living Stone Construction, Hurt Architecture & Planning
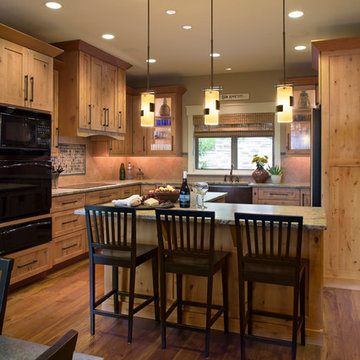
Mountain style u-shaped medium tone wood floor kitchen photo with a farmhouse sink, shaker cabinets, medium tone wood cabinets, granite countertops, ceramic backsplash, black appliances, beige walls and an island
Mountain style u-shaped medium tone wood floor kitchen photo with a farmhouse sink, shaker cabinets, medium tone wood cabinets, granite countertops, ceramic backsplash, black appliances, beige walls and an island
 INSPIRED KITCHEN DESIGN

This stunning MidCentury Modern IKEA kitchen we designed, features VOXTORP cabinets in white and wallnut.
Mid-sized 1960s l-shaped light wood floor and gray floor eat-in kitchen photo with an undermount sink, flat-panel cabinets, medium tone wood cabinets, quartz countertops, white backsplash, subway tile backsplash, stainless steel appliances and an island
Mid-sized 1960s l-shaped light wood floor and gray floor eat-in kitchen photo with an undermount sink, flat-panel cabinets, medium tone wood cabinets, quartz countertops, white backsplash, subway tile backsplash, stainless steel appliances and an island


 Studio Boise, LLC
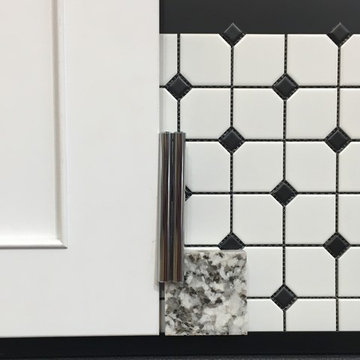


Example of a mid-sized transitional l-shaped medium tone wood floor and brown floor eat-in kitchen design in Boise with a farmhouse sink, shaker cabinets, white cabinets, quartz countertops, white backsplash, ceramic backsplash, stainless steel appliances, no island and white countertops

 Ready 2 Remodel
We Removed one of the entry walls to open up the floor plan and expanded the U-shaped kitchen. Remodeled the entire Kitchen and added an island with a small coffee bar area. Kitchen cabinets includes custom crown and base Cabinet molding. Custom Marble mosaic backsplash illuminated with Cabinet Lighting. Check out the custom accessories!!

Sponsored
Columbus, OH

Structural Remodeling
Franklin County's Heavy Timber Specialists | Best of Houzz 2020!
 Ready 2 Remodel
We Removed one of the entry walls to open up the floor plan and expanded the U-shaped kitchen. Remodeled the entire Kitchen and added an island with a small coffee bar area. Kitchen cabinets includes custom crown and base Cabinet molding. Custom Marble mosaic backsplash illuminated with Cabinet Lighting. Check out the custom accessories!!

 Michael Nash Design, Build & Homes
This growing family of six was struggling with a dysfunctional kitchen design. The center island had been installed at an odd angle that limited accessibility and traffic flow. Additionally, storage space was limited by poor cabinet design. Finally, doorways in and out of the kitchen were narrow and poorly located, especially for children dashing in and out.
Other design challenges included how to better use a 10’ x 12’ room for children’s jackets and toys and how to add a professional-quality gas range in a neighborhood were natural gas wasn’t available. The new design would address all of these issues.
DESIGN SOLUTIONS
The new kitchen design revolves around a more proportional island. Carefully placed in the center of the new space with seating for four, it includes a prep sink, a second dishwasher and a beverage center.
The distressed ebony-stained island and hutch provides a brilliant contrast between the white color cabinetry. White Carrera marble countertops and backsplash top both island and perimeter cabinets.
Tall, double stacked cabinetry lines two walls to maximize storage space. Across the room there was an unused wall that now contains a 36” tower fridge and freezer, both covered with matching panels, and a tall cabinet that contains a microwave, steam unit and warming drawer.
A propane tank was buried in the back yard to provide gas to a new 60” professional range and cooktop. A custom-made wood mantel hood blends perfectly with the cabinet style.
The old laundry room was reconfigured to have lots of locker space for all kids and added cabinetry for storage. A double entry door separated the new mudroom from the rest of the back hall. In the back hall the back windows were replaced with a set of French door and added decking to create a direct access to deck and backyard.
The end result is an open floor plan, high-end appliances, great traffic flow and pleasing colors. The homeowner calls it the “kitchen of her dreams.”
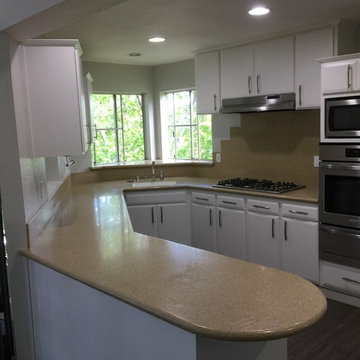
 TCE Constructors
New flooring, appliances and range hood in the kitchen completed the make-over, another big improvement.
Example of a small trendy u-shaped dark wood floor and brown floor open concept kitchen design in San Diego with an undermount sink, flat-panel cabinets, white cabinets, solid surface countertops, beige backsplash, stainless steel appliances, a peninsula and beige countertops
Example of a small trendy u-shaped dark wood floor and brown floor open concept kitchen design in San Diego with an undermount sink, flat-panel cabinets, white cabinets, solid surface countertops, beige backsplash, stainless steel appliances, a peninsula and beige countertops
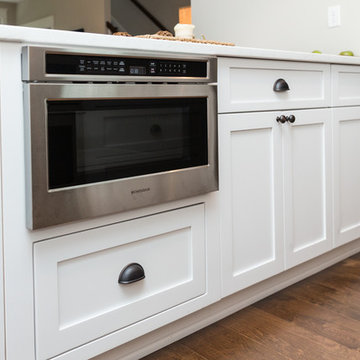
 Sasser Construction L.C.
Glenn Bashaw
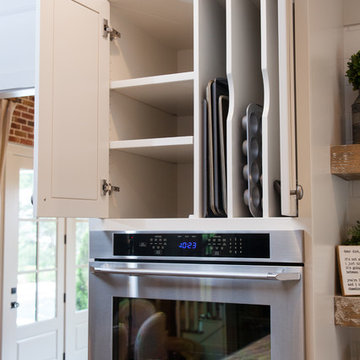
Inspiration for a country dark wood floor and brown floor kitchen remodel with a farmhouse sink, shaker cabinets, white cabinets, white backsplash, subway tile backsplash and a peninsula
Inspiration for a country dark wood floor and brown floor kitchen remodel with a farmhouse sink, shaker cabinets, white cabinets, white backsplash, subway tile backsplash and a peninsula



 MJS Designers Group

Example of a classic kitchen design in Orlando with a farmhouse sink, glass-front cabinets, beige cabinets, marble countertops, beige backsplash and subway tile backsplash
 EURO Design Build
Ken Vaughan

Example of a small southwest single-wall porcelain tile enclosed kitchen design in Dallas with an undermount sink, raised-panel cabinets, dark wood cabinets, granite countertops, mosaic tile backsplash, stainless steel appliances and no island
Example of a small southwest single-wall porcelain tile enclosed kitchen design in Dallas with an undermount sink, raised-panel cabinets, dark wood cabinets, granite countertops, mosaic tile backsplash, stainless steel appliances and no island
63