
Search results for "Low microwave" in Home Design Ideas
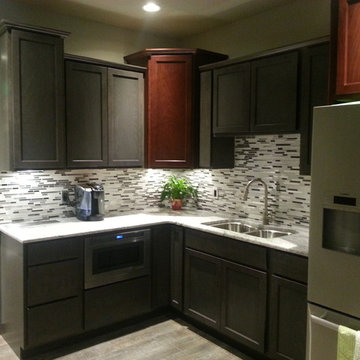
 John Piazza Jr Construction & Remodeling
Different colored cabinets with highs, lows, ins and outs were used to help create dept in a small kitchen area. Counters are granite. We installed a microwave drawer oven, and soft close cabinet doors.
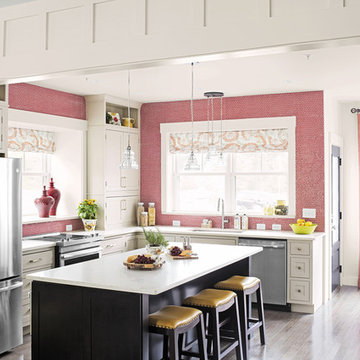
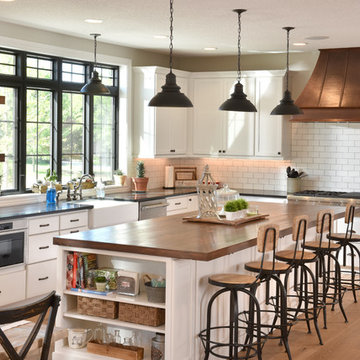
 Neighborhood Builders
Inspiration for a cottage l-shaped medium tone wood floor and brown floor kitchen remodel with a farmhouse sink, shaker cabinets, white cabinets, white backsplash, subway tile backsplash, stainless steel appliances and an island
Find the right local pro for your project

 Michael Nash Design, Build & Homes
The simple use of black and white…classic, timeless, elegant. No better words could describe the renovation of this kitchen, dining room and seating area.
First, an amazing wall of custom cabinets was installed. The home’s 10’ ceilings provided a nice opportunity to stack up decorative glass cabinetry and highly crafted crown moldings on top, while maintaining a considerable amount of cabinetry just below it. The custom-made brush stroke finished cabinetry is highlighted by a chimney-style wood hood surround with leaded glass cabinets. Custom display cabinets with leaded glass also separate the kitchen from the dining room.
Next, the homeowner installed a 5’ x 14’ island finished in black. It houses the main sink with a pedal style control disposal, dishwasher, microwave, second bar sink, beverage center refrigerator and still has room to sit five to six people. The hardwood floor in the kitchen and family room matches the rest of the house.
The homeowner wanted to use a very selective white quartzite stone for counters and backsplash to add to the brightness of their kitchen. Contemporary chandeliers over the island are timeless and elegant. High end appliances covered by custom panels are part of this featured project, both to satisfy the owner’s needs and to implement the classic look desired for this kitchen.
Beautiful dining and living areas surround this kitchen. All done in a contemporary style to create a seamless design and feel the owner had in mind.

 Maison Maya
Nick Glimenakis Photography
Kitchen - transitional kitchen idea in New York with an undermount sink, dark wood cabinets, stainless steel appliances and an island
Kitchen - transitional kitchen idea in New York with an undermount sink, dark wood cabinets, stainless steel appliances and an island
 Lowe's of Timonium, MD
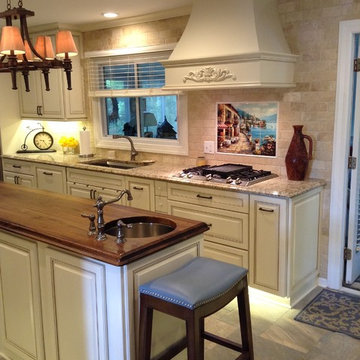
Gas Dacor cooktop with decorative hood and wall mural. Second sink in the island with distressed walnut countertop serves as a quick prep area.
Huge tuscan galley porcelain tile eat-in kitchen photo in Baltimore with an undermount sink, raised-panel cabinets, beige cabinets, granite countertops, beige backsplash, stone tile backsplash, stainless steel appliances and an island
Huge tuscan galley porcelain tile eat-in kitchen photo in Baltimore with an undermount sink, raised-panel cabinets, beige cabinets, granite countertops, beige backsplash, stone tile backsplash, stainless steel appliances and an island
 Lowe's Home Improvement
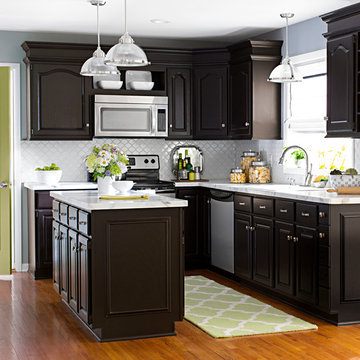
Get the look of a brand-new kitchen for less by working with your existing cabinets, flooring, and layout.
Enclosed kitchen - large transitional l-shaped medium tone wood floor enclosed kitchen idea in Charlotte with a double-bowl sink, raised-panel cabinets, dark wood cabinets, white backsplash, stainless steel appliances and an island
Enclosed kitchen - large transitional l-shaped medium tone wood floor enclosed kitchen idea in Charlotte with a double-bowl sink, raised-panel cabinets, dark wood cabinets, white backsplash, stainless steel appliances and an island



 Deb Bayless - Design for Keeps
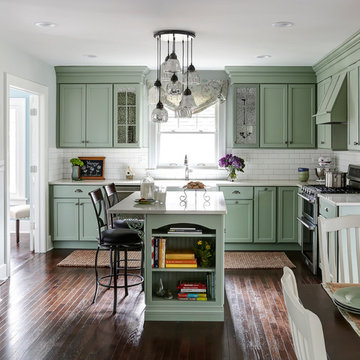
Kitchen Design by Deb Bayless, Design For Keeps, Napa, CA; photos by Mike Kaskel
Mid-sized elegant l-shaped dark wood floor eat-in kitchen photo in San Francisco with a farmhouse sink, green cabinets, quartz countertops, white backsplash, ceramic backsplash, stainless steel appliances, an island and recessed-panel cabinets
Mid-sized elegant l-shaped dark wood floor eat-in kitchen photo in San Francisco with a farmhouse sink, green cabinets, quartz countertops, white backsplash, ceramic backsplash, stainless steel appliances, an island and recessed-panel cabinets
 Ready 2 Remodel

We Removed one of the entry walls to open up the floor plan and expanded the U-shaped kitchen. Remodeled the entire Kitchen and added an island with a small coffee bar area. Kitchen cabinets includes custom crown and base Cabinet molding. Custom Marble mosaic backsplash illuminated with Cabinet Lighting. Check out the custom accessories!!
 LTB Designs
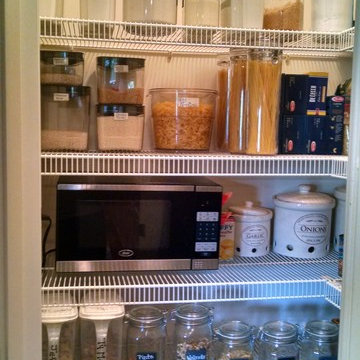
Look at how easy it is to see what you're running low on and erasable labels add to the ease of reusing containers for something entirely different.
Kitchen pantry - small traditional l-shaped kitchen pantry idea in DC Metro
Kitchen pantry - small traditional l-shaped kitchen pantry idea in DC Metro
 TCE Constructors

New flooring, appliances and range hood in the kitchen completed the make-over, another big improvement.
Flooring continuity throughout the unit makes it seem larger and the sight lines are improved.
 Creekside Cabinets
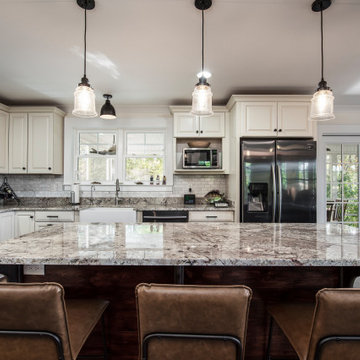
Design by Jennifer at Creekside Cabinets in New Bern, Photos by Archie at Smart Focus Photography. Construction by Coastal Craftsmen, LLC, New Bern

Sponsored
Delaware, OH

Buckeye Basements, Inc.
Central Ohio's Basement Finishing ExpertsBest Of Houzz '13-'21
 Designed 2 Sell

Mid-sized transitional galley light wood floor eat-in kitchen photo in Richmond with a farmhouse sink, shaker cabinets, white cabinets, marble countertops, multicolored backsplash, matchstick tile backsplash, stainless steel appliances and an island
 Leonard Unander Associates, Inc.

Example of a trendy l-shaped kitchen design in Santa Barbara with flat-panel cabinets, dark wood cabinets, stainless steel appliances and an island
 Plain & Posh
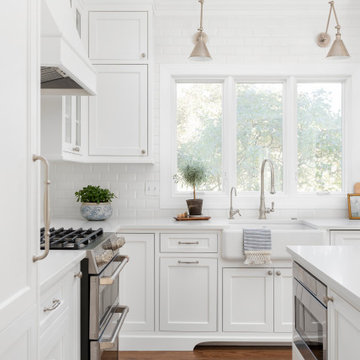
This home’s kitchen isn’t large and needed to somehow hold a mudroom area as the detached garage enters into the space. I carefully planned out all storage needs and we were able to add a wide, double door cabinet closet by the back door. The upper area holds coats and clutter. The lower doors have hooks and boot trays for backpacks and shoes. Paneling the Subzero fridge helps with softening the weight of the large appliance, as does the panel on the dishwasher. Little details like the skirt on the toe area and the beautiful hood and island posts make this smaller work space truly special!
 The Staging Team
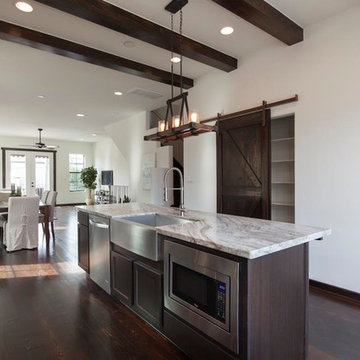
Example of a mid-sized tuscan dark wood floor open concept kitchen design in Houston with a farmhouse sink, shaker cabinets, dark wood cabinets, granite countertops, stainless steel appliances and an island

Sponsored
Columbus, OH

Structural Remodeling
Franklin County's Heavy Timber Specialists | Best of Houzz 2020!

 Bob Chatham Custom Home Design
The interior has incredible detail with coffered ceilings and wood paneling on the walls in the entry. The wide plank oak flooring stands out against the crisp white walls and elegant lighting. The floor to ceiling windows and doors provide plenty of light for the open floor plan. The wide arched doorways add to the architectural detail throughout the living areas. The kitchen has double islands and plenty of space to create a culinary masterpiece. The quartz counter tops and white custom cabinets stand out under the stained wood plank ceiling. Glass cabinet doors and a custom vent hood add that extra touch to this gorgeous space. Built by Phillip Vlahos of Destin Custom Home Builders. It was designed by Bob Chatham Custom Home Design and decorated by Allyson Runnels.
 KuDa Photography
Designed and built by Neil Kelly
Photos by KuDa Photography

Inspiration for a modern galley light wood floor and brown floor kitchen remodel in Portland with flat-panel cabinets, dark wood cabinets, gray backsplash, stainless steel appliances and an island
Inspiration for a modern galley light wood floor and brown floor kitchen remodel in Portland with flat-panel cabinets, dark wood cabinets, gray backsplash, stainless steel appliances and an island
 User
UserJeff Herr
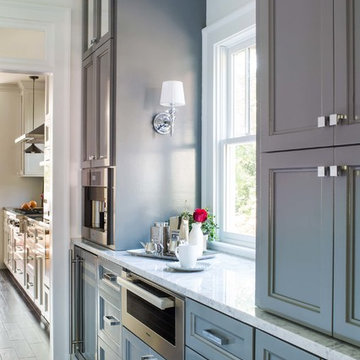
Eat-in kitchen - large transitional galley dark wood floor eat-in kitchen idea in Atlanta with an undermount sink, recessed-panel cabinets, white cabinets, stainless steel appliances and an island
Eat-in kitchen - large transitional galley dark wood floor eat-in kitchen idea in Atlanta with an undermount sink, recessed-panel cabinets, white cabinets, stainless steel appliances and an island
62