
Search results for "Low microwave" in Home Design Ideas
 Hurst Design Build Remodel
Darren Sinnett
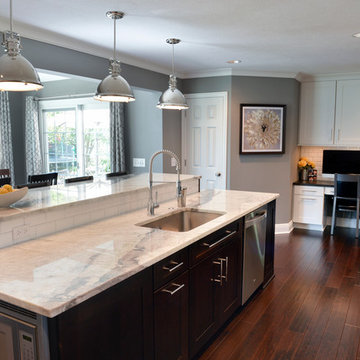
Example of a transitional dark wood floor kitchen design in Cleveland with a drop-in sink, recessed-panel cabinets, white backsplash, ceramic backsplash, stainless steel appliances and an island
Example of a transitional dark wood floor kitchen design in Cleveland with a drop-in sink, recessed-panel cabinets, white backsplash, ceramic backsplash, stainless steel appliances and an island
 Nar Design Group

This modern zen-like kitchen is finished in Columbia frameless rift white oak composite and walnut cabinets with accents of aluminum frame doors with frosted glass. The panel front doors on the refrigerator allow it to seamlessly blend into the pantry. The white striated tile back-splash goes from counter to ceiling. The counter tops are Caesarstone Frosty Carina, while the island is a black walnut butcher block. Stainless steel is incorporated in the range hood, modern faucet, and farmhouse sink. The dedicated wine bar space features open cubby storage for wine bottles.
Photo Credit: PhotographerLink
 LACH Kitchen & Bath
Harris McClain Kitchen & Bath
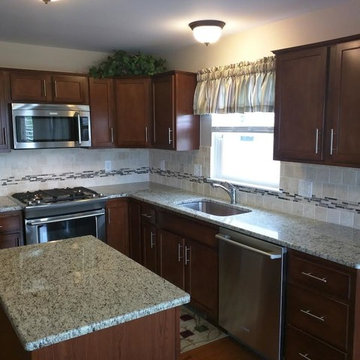
Mid-sized elegant l-shaped medium tone wood floor eat-in kitchen photo in Detroit with a single-bowl sink, shaker cabinets, medium tone wood cabinets, granite countertops, beige backsplash, stone tile backsplash, stainless steel appliances and an island
Mid-sized elegant l-shaped medium tone wood floor eat-in kitchen photo in Detroit with a single-bowl sink, shaker cabinets, medium tone wood cabinets, granite countertops, beige backsplash, stone tile backsplash, stainless steel appliances and an island
Find the right local pro for your project
 S-Squared // Architecture + Interiors + Landscape
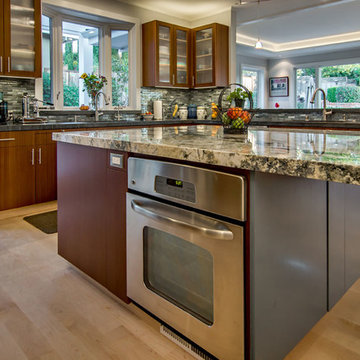
Example of a trendy kitchen design in San Francisco
 Paul Lopa Designs
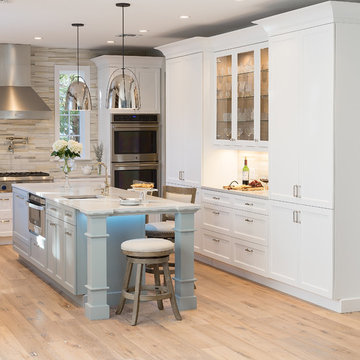
Complete Gut renovation that included removal and relocating of laundry room to basement. The existing kitchen layout and size was not adequate for this home. We opened up the space removed closets, walls and added windows. we gave this kitchen the ultimate appliance package two Bosch dishwashers, Fisher & Paykel Single Drawer Multi-Temperature Refrigerator/Freezer , 36" Thermador Range top, Sharpe Built In microwave. The plumbing Finish was done in Polished Nickel to match the hardware and light fixtures. The floor was done with European Oak with All Natural Hard-Wax Oil. This beautiful wood texture is coarse and characterized by open pores. The Counter tops from Caesarstone and to bring out the color in the wood floor we used a 4" X 12 " Marble Subway tile from Walker Zanger.
 Palindrome Design, LLC
Photograph © Michael Wilkinson

Inspiration for a mid-sized timeless single-wall wet bar remodel in DC Metro with an undermount sink, flat-panel cabinets, black cabinets, marble countertops, black backsplash and mosaic tile backsplash
Inspiration for a mid-sized timeless single-wall wet bar remodel in DC Metro with an undermount sink, flat-panel cabinets, black cabinets, marble countertops, black backsplash and mosaic tile backsplash

 Middlefork Luxury Home Builders
This unique city-home is designed with a center entry, flanked by formal living and dining rooms on either side. An expansive gourmet kitchen / great room spans the rear of the main floor, opening onto a terraced outdoor space comprised of more than 700SF.
The home also boasts an open, four-story staircase flooded with natural, southern light, as well as a lower level family room, four bedrooms (including two en-suite) on the second floor, and an additional two bedrooms and study on the third floor. A spacious, 500SF roof deck is accessible from the top of the staircase, providing additional outdoor space for play and entertainment.
Due to the location and shape of the site, there is a 2-car, heated garage under the house, providing direct entry from the garage into the lower level mudroom. Two additional off-street parking spots are also provided in the covered driveway leading to the garage.
Designed with family living in mind, the home has also been designed for entertaining and to embrace life's creature comforts. Pre-wired with HD Video, Audio and comprehensive low-voltage services, the home is able to accommodate and distribute any low voltage services requested by the homeowner.
This home was pre-sold during construction.
Steve Hall, Hedrich Blessing


 Delicious Kitchens & Interiors, LLC
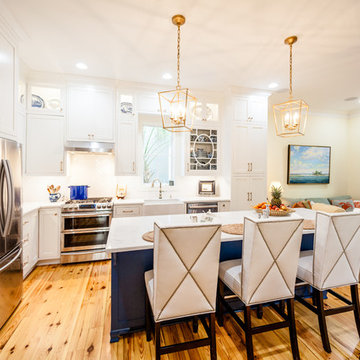
The now family friendly kitchen is open and welcoming.
Photo by Kim Graham
Inspiration for a large transitional l-shaped medium tone wood floor open concept kitchen remodel in Charleston with a farmhouse sink, beaded inset cabinets, white cabinets, quartz countertops, white backsplash, subway tile backsplash, stainless steel appliances and an island
Inspiration for a large transitional l-shaped medium tone wood floor open concept kitchen remodel in Charleston with a farmhouse sink, beaded inset cabinets, white cabinets, quartz countertops, white backsplash, subway tile backsplash, stainless steel appliances and an island


 The Pursley Dixon Studio
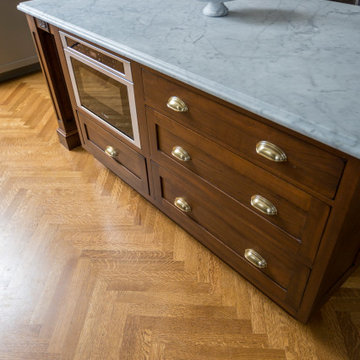
Inspiration for a coastal dark wood floor and brown floor kitchen remodel in Charlotte with shaker cabinets, blue cabinets, stainless steel appliances, an island and white countertops

 K M HUGHES FINE HOMES
Beach style dark wood floor kitchen photo in Philadelphia with a farmhouse sink, shaker cabinets, white cabinets, white backsplash, mosaic tile backsplash, stainless steel appliances and an island
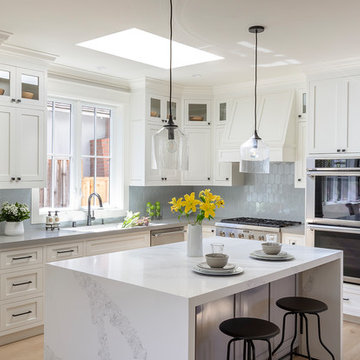
 Arch Studio, Inc.
Architecture & Interior Design By Arch Studio, Inc.
Photography by Eric Rorer
Example of a small farmhouse l-shaped light wood floor and gray floor open concept kitchen design in San Francisco with an undermount sink, shaker cabinets, white cabinets, quartz countertops, blue backsplash, ceramic backsplash, stainless steel appliances, an island and gray countertops
Example of a small farmhouse l-shaped light wood floor and gray floor open concept kitchen design in San Francisco with an undermount sink, shaker cabinets, white cabinets, quartz countertops, blue backsplash, ceramic backsplash, stainless steel appliances, an island and gray countertops

 Gaskill Architecture
Open concept kitchen - large modern l-shaped medium tone wood floor and brown floor open concept kitchen idea with an undermount sink, flat-panel cabinets, medium tone wood cabinets, quartzite countertops, white backsplash, stone tile backsplash, stainless steel appliances, an island and white countertops

Sponsored
Columbus, OH

Structural Remodeling
Franklin County's Heavy Timber Specialists | Best of Houzz 2020!
 Luxury Kitchen & Bath
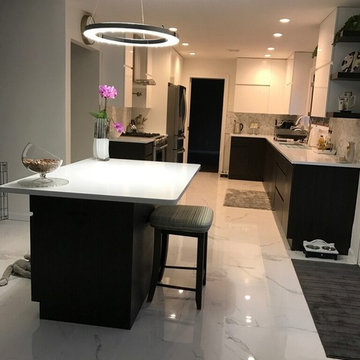
This contemporary light brings a little "bling" to the atmosphere. It brightens not only the living room, but the kitchen as well.
Inspiration for a mid-sized contemporary galley porcelain tile and white floor eat-in kitchen remodel in New York with an undermount sink, flat-panel cabinets, dark wood cabinets, quartz countertops, multicolored backsplash, ceramic backsplash, stainless steel appliances and an island
Inspiration for a mid-sized contemporary galley porcelain tile and white floor eat-in kitchen remodel in New York with an undermount sink, flat-panel cabinets, dark wood cabinets, quartz countertops, multicolored backsplash, ceramic backsplash, stainless steel appliances and an island

 J Davies Builders LLC
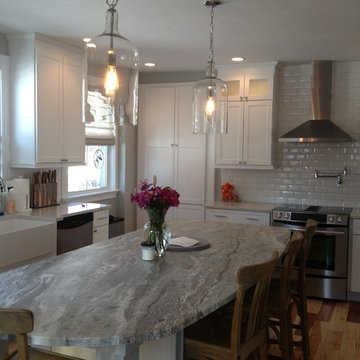

This project was a complete remodel. The walls were exposed to the framing to insulate and relocate the electrical and plumbing. Low-E replacement windows were installed. New cabinets, countertops, tile, trim and appliances.
 Johnson Consulting

This project was a rehabilitation from a 1926 maid's quarters into a guesthouse. Tiny house.
Small cottage chic l-shaped medium tone wood floor, brown floor and shiplap ceiling kitchen photo in Little Rock with a farmhouse sink, shaker cabinets, blue cabinets, wood countertops, white backsplash, no island, brown countertops, wood backsplash and stainless steel appliances
Small cottage chic l-shaped medium tone wood floor, brown floor and shiplap ceiling kitchen photo in Little Rock with a farmhouse sink, shaker cabinets, blue cabinets, wood countertops, white backsplash, no island, brown countertops, wood backsplash and stainless steel appliances

Sponsored
Delaware, OH

Buckeye Basements, Inc.
Central Ohio's Basement Finishing ExpertsBest Of Houzz '13-'21

Eat-in kitchen - transitional ceramic tile and gray floor eat-in kitchen idea in Houston with beige walls, shaker cabinets, white cabinets, gray backsplash, stainless steel appliances, an island and gray countertops

 J Davies Builders LLC
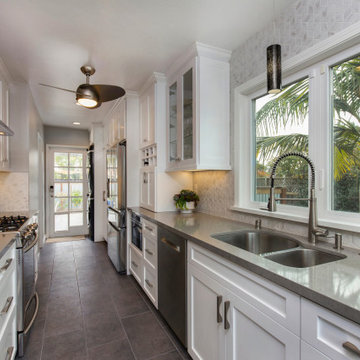
This project was a complete remodel. The walls were exposed to the framing to insulate and relocate the electrical and plumbing. Low-E replacement windows were installed. New cabinets, countertops, tile, trim and appliances.
66