
Search results for "Low microwave" in Home Design Ideas
 Wow Great Place
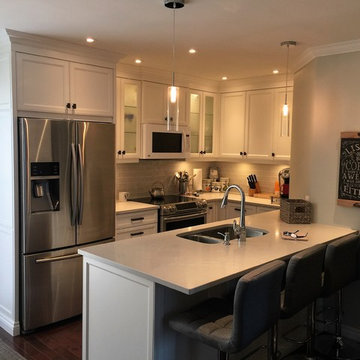
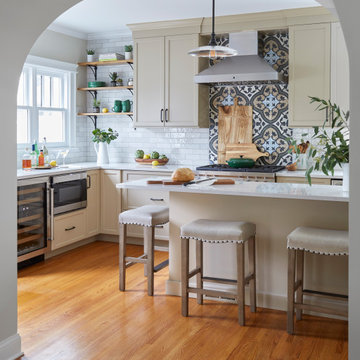
This compact kitchen has a lot crammed into it, including space for FOUR barstools! Details like crown moulding, a baseboard finish around the peninsula and the fridge panel, a bumped out cabinet above the microwave, and textured glass cabinet doors, all make this tiny kitchen a showstopper.
 McMurray Inc
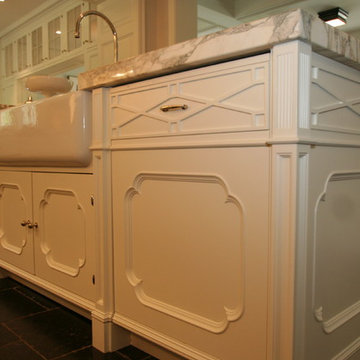
Example of a classic l-shaped dark wood floor eat-in kitchen design in Chicago with a farmhouse sink, raised-panel cabinets, white cabinets, granite countertops, white backsplash, subway tile backsplash, stainless steel appliances and an island
 Design 613, LLC
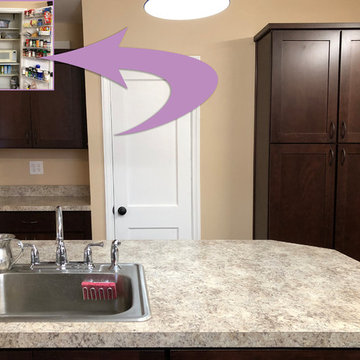
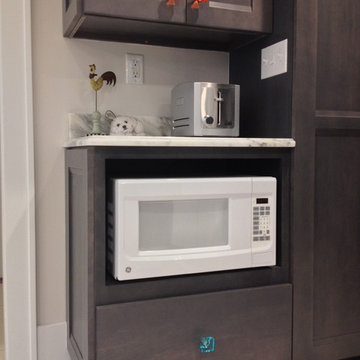
Question: Where did our old ugly microwave go? Answer: it's behind doors in the pantry! Microwaves are bulky but don't need a lot of ventilation, so putting the microwave behind doors was an easy decision. Be sure to put an electric outlet in your closet if you want to put a microwave in there. And a word of caution: don't try this with a toaster oven! The C family's toaster oven will live on the counter left of the little closet.
Find the right local pro for your project
 Patti Ogden Design
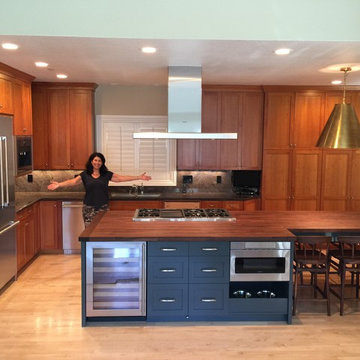


Eat-in kitchen - mid-sized contemporary l-shaped light wood floor, beige floor and vaulted ceiling eat-in kitchen idea in San Francisco with an undermount sink, shaker cabinets, medium tone wood cabinets, wood countertops, green backsplash, granite backsplash, stainless steel appliances, an island and brown countertops
 Kitchen Expo Inc.
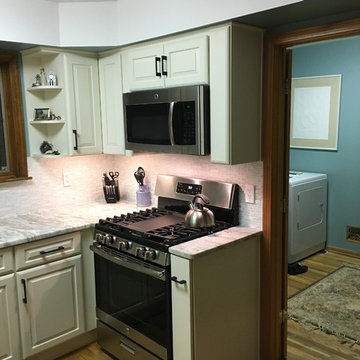
Small trendy u-shaped medium tone wood floor and brown floor eat-in kitchen photo in Detroit with an undermount sink, raised-panel cabinets, granite countertops, white backsplash, glass sheet backsplash, stainless steel appliances and no island
 Kaminski + Pew

Kitchen with black fixtures and hardware, ceramic tile backsplash, and quartz countertops. Photography by Kyle Born.
Example of a small trendy galley light wood floor and beige floor open concept kitchen design in Philadelphia with an undermount sink, flat-panel cabinets, white cabinets, quartz countertops, white backsplash, ceramic backsplash, stainless steel appliances and no island
Example of a small trendy galley light wood floor and beige floor open concept kitchen design in Philadelphia with an undermount sink, flat-panel cabinets, white cabinets, quartz countertops, white backsplash, ceramic backsplash, stainless steel appliances and no island
 Ready 2 Remodel



We upgraded this Average size Kitchen to deliver a new modern look. We added a new 4x10 White subway Tile Backsplash which includes, Black Trim to match the handles and new motion activated Delta Faucet.


 Ready 2 Remodel

We upgraded this Average size Kitchen to deliver a new modern look. We added a new 4x10 White subway Tile Backsplash which includes, Black Trim to match the handles and new motion activated Delta Faucet.
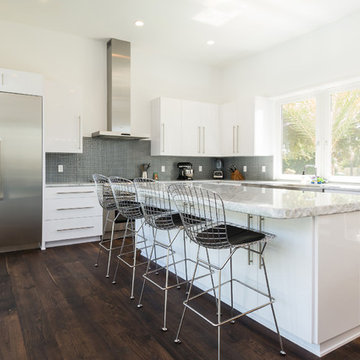
 dig Architecture
Inspiration for a contemporary l-shaped dark wood floor kitchen remodel in Jacksonville with flat-panel cabinets, white cabinets, gray backsplash, mosaic tile backsplash and an island


 Alex Glegg Design
Barry Calhoun Photography
Sophie Burke Interior Design
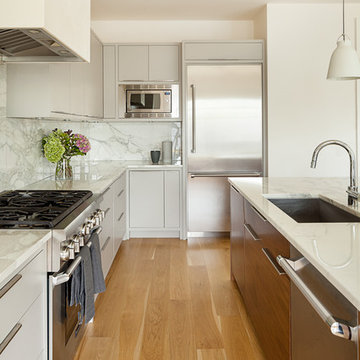
Mid-sized transitional l-shaped light wood floor open concept kitchen photo in Vancouver with an undermount sink, flat-panel cabinets, gray cabinets, granite countertops, white backsplash, stone slab backsplash, stainless steel appliances and an island
Mid-sized transitional l-shaped light wood floor open concept kitchen photo in Vancouver with an undermount sink, flat-panel cabinets, gray cabinets, granite countertops, white backsplash, stone slab backsplash, stainless steel appliances and an island
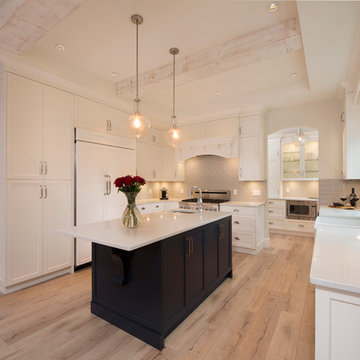
 Hauge Construction
Open concept kitchen - large u-shaped light wood floor open concept kitchen idea in Vancouver with white cabinets, stainless steel appliances, an island, a farmhouse sink, shaker cabinets, solid surface countertops, beige backsplash and subway tile backsplash


 KBG Design
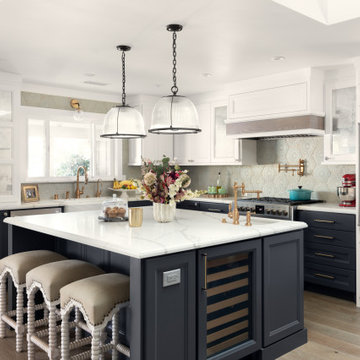
Inspiration for a transitional l-shaped light wood floor and beige floor kitchen remodel in San Francisco with a farmhouse sink, recessed-panel cabinets, blue cabinets, gray backsplash, paneled appliances, an island and white countertops
 skip knoll inc professional remodeling
Eat-in kitchen - large transitional u-shaped porcelain tile eat-in kitchen idea with a farmhouse sink, flat-panel cabinets, gray cabinets, marble countertops, white backsplash, ceramic backsplash, white appliances and no island
 The Sofa Company

This Mid-Century modern orange chenille sofa by The Sofa Company ( https://goo.gl/7nCifP"> ( https://goo.gl/7nCifP) was custom ordered for a downtown Los Angeles loft. This is one sofa that is turning heads! Low rider and trend setter, Turner is a fun new style that combines contemporary features with a modern spin. Turner offers unique comfort due to its comfortable, slightly angled back, accented by a tufted back
 Patti Ogden Design
Eat-in kitchen - mid-sized contemporary l-shaped light wood floor, beige floor and vaulted ceiling eat-in kitchen idea in San Francisco with an undermount sink, shaker cabinets, medium tone wood cabinets, wood countertops, green backsplash, granite backsplash, stainless steel appliances, an island and brown countertops

Sponsored
Columbus, OH

Structural Remodeling
Franklin County's Heavy Timber Specialists | Best of Houzz 2020!
 Ready 2 Remodel
We upgraded this Average size Kitchen to deliver a new modern look. We added a new 4x10 White subway Tile Backsplash which includes, Black Trim to match the handles and new motion activated Delta Faucet.
 Ready 2 Remodel
We upgraded this Average size Kitchen to deliver a new modern look. We added a new 4x10 White subway Tile Backsplash which includes, Black Trim to match the handles and new motion activated Delta Faucet.
 Patti Ogden Design
Eat-in kitchen - mid-sized contemporary l-shaped light wood floor, beige floor and vaulted ceiling eat-in kitchen idea in San Francisco with an undermount sink, shaker cabinets, medium tone wood cabinets, wood countertops, green backsplash, granite backsplash, stainless steel appliances, an island and brown countertops
80