
Search results for "Low microwave" in Home Design Ideas
 Lars Remodeling & Design
Lars Remodeling & Design
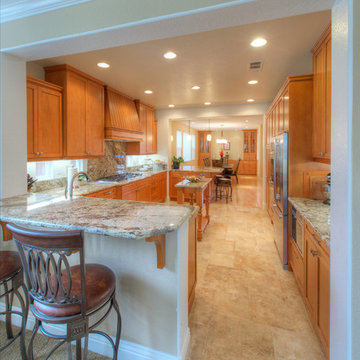
Inspiration for a transitional kitchen remodel in San Diego
Inspiration for a transitional kitchen remodel in San Diego
 GJ Studio

We decided to go with teak only for the dining table top although the rest of the kitchen was finished in low-cost laminate. This is because the client had set her heart on our signature tile inlay work. And we also managed to incorporate a little wine rack into the tall unit at the head of the table. This unit now also houses the microwave in the lowest slot
 Design Matters
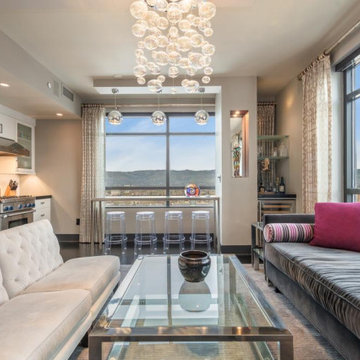
This one wall kitchen has it all. Including a wide visual space by hiding the microwave, integrating the plugs to under cabinet, allowing for wall to wall mosaic tile splash in irridescent white pencil size tile. With the living room just adjacent, white low back furniture keeps the kitchen feeling open.
Find the right local pro for your project
 K.L. Design
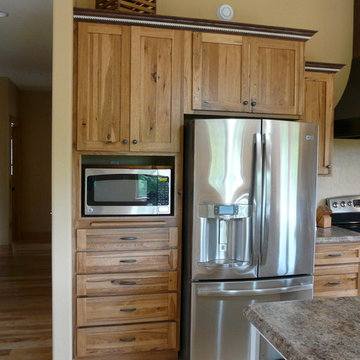
Designed by K.L. Design LLC. Cabinets from Cabinet Concepts Decorah.
Kitchen - rustic kitchen idea in Cedar Rapids
Kitchen - rustic kitchen idea in Cedar Rapids
 User
UserGrace Laird Photography
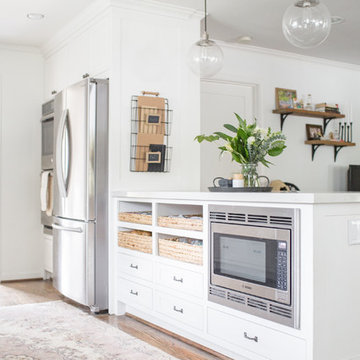
Kitchen - transitional galley medium tone wood floor kitchen idea in Houston with a farmhouse sink, shaker cabinets, white cabinets, quartz countertops, white backsplash, ceramic backsplash, stainless steel appliances and a peninsula
Kitchen - transitional galley medium tone wood floor kitchen idea in Houston with a farmhouse sink, shaker cabinets, white cabinets, quartz countertops, white backsplash, ceramic backsplash, stainless steel appliances and a peninsula
 Tradewinds Tile & Stone

Example of a mid-sized transitional single-wall medium tone wood floor and brown floor eat-in kitchen design in Tampa with a farmhouse sink, shaker cabinets, gray cabinets, solid surface countertops, multicolored backsplash, matchstick tile backsplash, stainless steel appliances and no island
 User
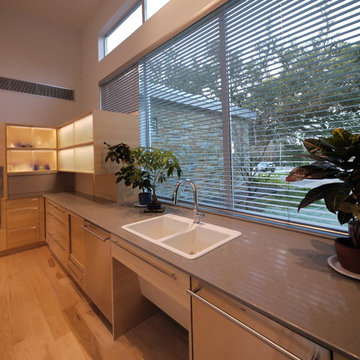
UserAnother view of the Kitchen counter along the front wall. The counter and the drawers are 3' deep which allows for a 1' deep spice cabinet below the upper cabinets. The microwave and steam oven on the far wall are mounted low for accessibility.
The Kitchen and Dining cabinets are Plyboo and low iron satin glass. The countertops are quartz.
Photo: David H. Lidsky Architect

Sponsored
Delaware, OH

Buckeye Basements, Inc.
Central Ohio's Basement Finishing ExpertsBest Of Houzz '13-'21
 Meyer Design
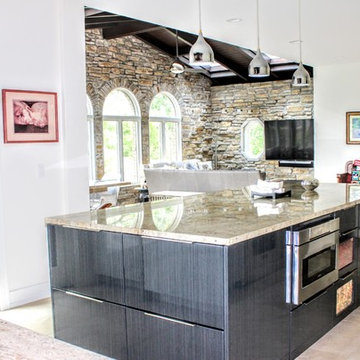
Gorgeous kitchen island in black with beautiful quartz countertops.
Architect: Meyer Design
Photos: 716 Media
Example of a mid-sized trendy l-shaped porcelain tile and beige floor eat-in kitchen design in Chicago with an undermount sink, white backsplash, subway tile backsplash, stainless steel appliances, an island, flat-panel cabinets, gray cabinets, granite countertops and beige countertops
Example of a mid-sized trendy l-shaped porcelain tile and beige floor eat-in kitchen design in Chicago with an undermount sink, white backsplash, subway tile backsplash, stainless steel appliances, an island, flat-panel cabinets, gray cabinets, granite countertops and beige countertops

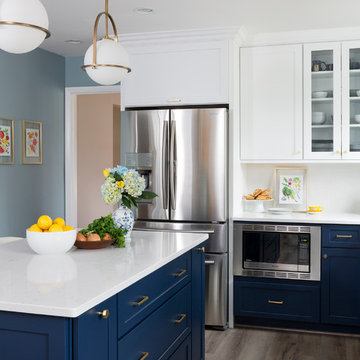
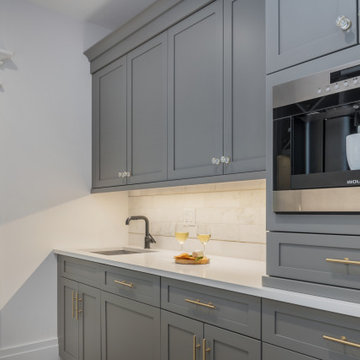
 Case Architects & Remodelers
Designer Elena Eskandari
http://www.houzz.com/pro/eeskandari/elena-eskandari-case-design-remodeling-inc
Photography by Stacy Zarin Goldberg

 SHAPESIDE
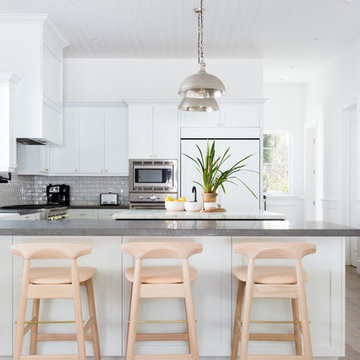
Kitchen - large coastal u-shaped light wood floor and beige floor kitchen idea in Los Angeles with shaker cabinets, white cabinets, paneled appliances, gray backsplash, subway tile backsplash, a peninsula and gray countertops
 Chasin & Gilday Interiors
Hilary Chasin

Kitchen - mid-sized modern u-shaped ceramic tile kitchen idea in New York with an undermount sink, flat-panel cabinets, dark wood cabinets, granite countertops, beige backsplash, stone tile backsplash, stainless steel appliances and beige walls
Kitchen - mid-sized modern u-shaped ceramic tile kitchen idea in New York with an undermount sink, flat-panel cabinets, dark wood cabinets, granite countertops, beige backsplash, stone tile backsplash, stainless steel appliances and beige walls

Sponsored
Columbus, OH

Structural Remodeling
Franklin County's Heavy Timber Specialists | Best of Houzz 2020!
 Luxe Remodel
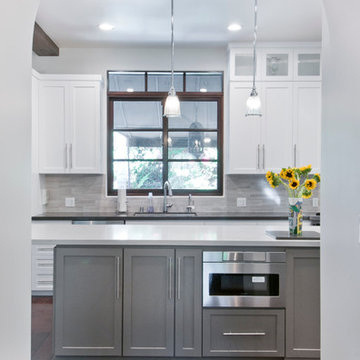
Mid-sized transitional l-shaped dark wood floor and brown floor open concept kitchen photo in Los Angeles with an undermount sink, shaker cabinets, white cabinets, quartz countertops, gray backsplash, porcelain backsplash, stainless steel appliances and an island
 Jamee Parish Architects, LLC
Jamee Parish Architects, LLC
(Designed while working at RTA Studio)

Example of a large arts and crafts u-shaped medium tone wood floor open concept kitchen design in Columbus with recessed-panel cabinets, white cabinets, solid surface countertops, white backsplash, paneled appliances and two islands
Example of a large arts and crafts u-shaped medium tone wood floor open concept kitchen design in Columbus with recessed-panel cabinets, white cabinets, solid surface countertops, white backsplash, paneled appliances and two islands


 Devon Remodeling and Construction Co.
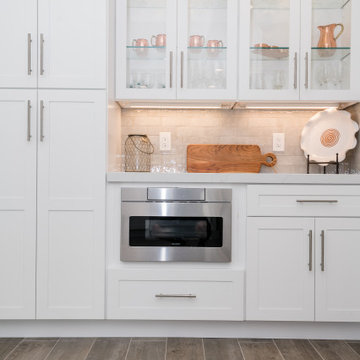
Elegant u-shaped kitchen photo in Philadelphia with a farmhouse sink, raised-panel cabinets, white cabinets, white backsplash, paneled appliances and an island


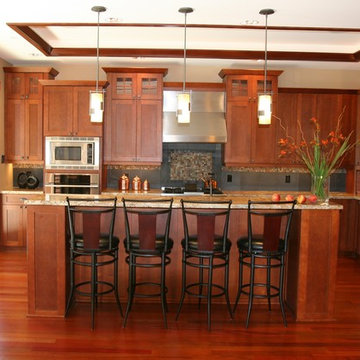
 Estate Homes
Arts and crafts l-shaped medium tone wood floor eat-in kitchen photo in Seattle with an undermount sink, recessed-panel cabinets, medium tone wood cabinets, granite countertops, black backsplash, stone tile backsplash, stainless steel appliances, beige walls and an island
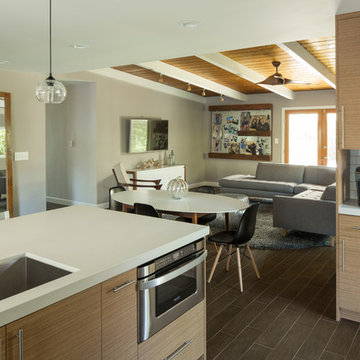

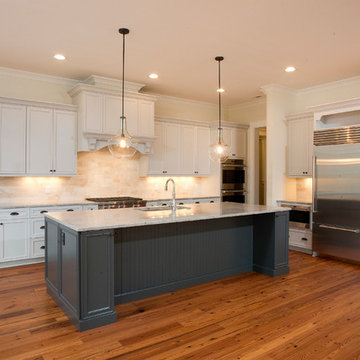
 Shoreline Construction and Development
Open concept kitchen - large traditional l-shaped medium tone wood floor and brown floor open concept kitchen idea in Charleston with an undermount sink, recessed-panel cabinets, white cabinets, granite countertops, beige backsplash, subway tile backsplash, stainless steel appliances and an island
77