
Search results for "Low microwave" in Home Design Ideas
 EverLast Construction
Ariel Baleli
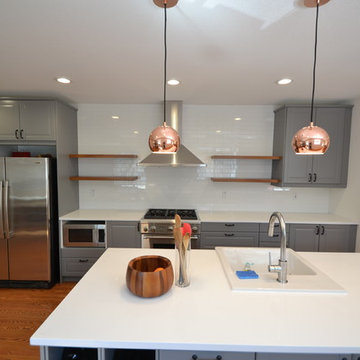
Eat-in kitchen - mid-sized contemporary single-wall light wood floor eat-in kitchen idea in San Francisco with an undermount sink, raised-panel cabinets, gray cabinets, quartz countertops, white backsplash, subway tile backsplash, stainless steel appliances and an island
Eat-in kitchen - mid-sized contemporary single-wall light wood floor eat-in kitchen idea in San Francisco with an undermount sink, raised-panel cabinets, gray cabinets, quartz countertops, white backsplash, subway tile backsplash, stainless steel appliances and an island
 Henbert Interiors Finishing Inc

Example of a trendy dark wood floor kitchen design in New York with white backsplash, stainless steel appliances, a peninsula and flat-panel cabinets

Find the right local pro for your project
 Rehkamp Larson Architects, Inc.
Andrea Rugg Photography
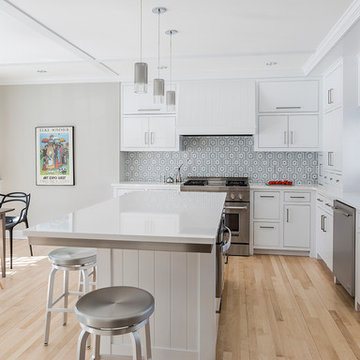
Eat-in kitchen - transitional l-shaped light wood floor eat-in kitchen idea in Minneapolis with a double-bowl sink, flat-panel cabinets, white cabinets, multicolored backsplash, stainless steel appliances and an island
Eat-in kitchen - transitional l-shaped light wood floor eat-in kitchen idea in Minneapolis with a double-bowl sink, flat-panel cabinets, white cabinets, multicolored backsplash, stainless steel appliances and an island
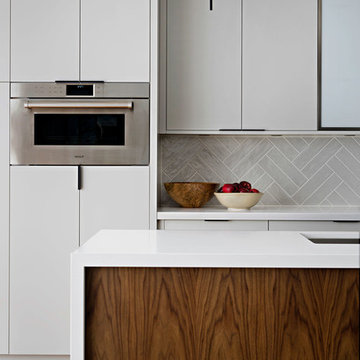
 Four Blocks South
Open concept kitchen - mid-sized modern l-shaped light wood floor open concept kitchen idea in Toronto with an undermount sink, flat-panel cabinets, gray cabinets, quartz countertops, gray backsplash, ceramic backsplash, stainless steel appliances, an island and white countertops
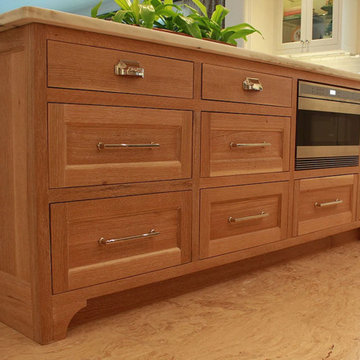
 DeVittori Custom Cabinetry
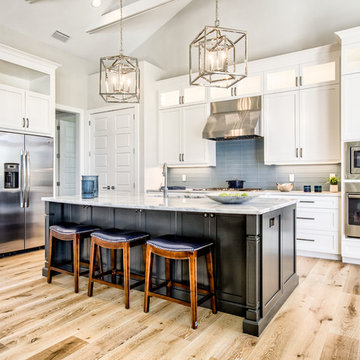
Large transitional u-shaped ceramic tile and beige floor enclosed kitchen photo in Tampa with an undermount sink, shaker cabinets, white cabinets, quartz countertops, gray backsplash, subway tile backsplash, stainless steel appliances and an island
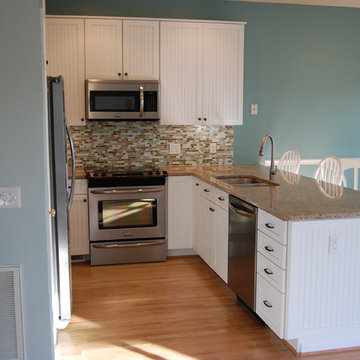
 Coastal Bath and Kitchen
A small beach cottage in coastal Georgia maximizes counter space with a large granite peninsula anchored by a load-bearing beam. White cottage style cabinets and beautiful blue walls add to the coastal feel. Light and open


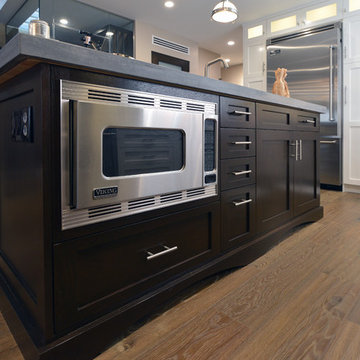

 Synergy Design & Construction
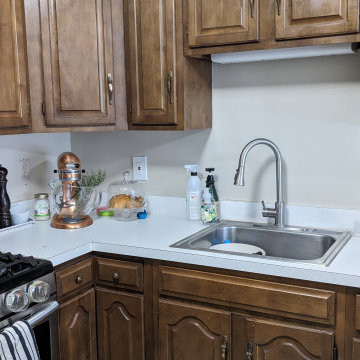
Before: A single sink and bulky microwave above the stove limited workspace and functionality, while low soffits created a closed-in feeling. Adjacent to this, the stove was crowded by overhead cabinetry and a bulky microwave, making the cooking area feel confined and cluttered. The tight arrangement left no room for airflow or comfortable movement, causing the kitchen to feel smaller than it was.
 Renovisions
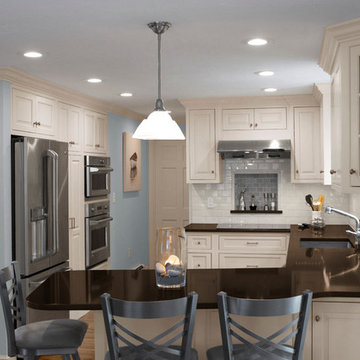
 These homeowners were anxiously ready to remodel their dated 80’s kitchen and reached out to Renovisions to handle the transformation. In this new undertaking we met to discuss plans to brighten the dark room with custom painted white inset cabinets, adding more functional storage, better task lighting and GE Monogram appliances, new hardwood flooring throughout and creating a better flow into the adjacent family room. In order to open up the space, Renovisions suggested creating an angle at the peninsula. Continuing with this approach we replaced the rear door with a new one-light door that swings out instead of in to accommodate new bar stools and a better flow of traffic in and out to the deck outside. Silestone’s quartz countertops in ‘Merope’ were the perfect choice adding a nice contrast yet truly durable and low maintenance. Creating a beautifully unique subway tile niche in linen color at cooktop area and backsplash added an elegant touch to the overall look and homeowners were thrilled with this refreshing look after the Renovision.
Now their newly renovated kitchen is a showcase and nicely outfitted for family and friends.
 Ready 2 Remodel


We upgraded this Average size Kitchen to deliver a new modern look. We added a new 4x10 White subway Tile Backsplash which includes, Black Trim to match the handles and new motion activated Delta Faucet.



Sponsored
Columbus, OH

Structural Remodeling
Franklin County's Heavy Timber Specialists | Best of Houzz 2020!
 Four Blocks South
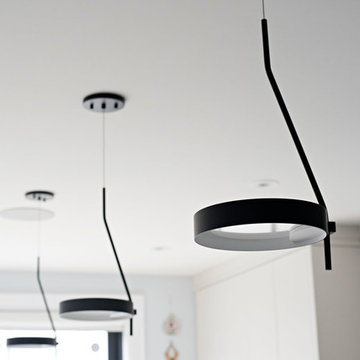
Example of a mid-sized minimalist l-shaped light wood floor open concept kitchen design in Toronto with an undermount sink, flat-panel cabinets, gray cabinets, quartz countertops, gray backsplash, ceramic backsplash, stainless steel appliances, an island and white countertops
 Ready 2 Remodel
We upgraded this Average size Kitchen to deliver a new modern look. We added a new 4x10 White subway Tile Backsplash which includes, Black Trim to match the handles and new motion activated Delta Faucet.
 Graystone Custom Builders, Inc.

Example of a beach style light wood floor kitchen/dining room combo design in Orange County with white walls and no fireplace
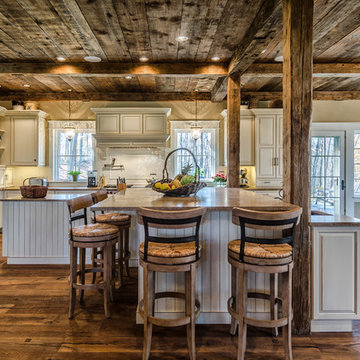
 MossCreek
This MossCreek Design is the Beauthaway and can be found in our ready to purchase home plans. The DIY Channel show called Raising House recently featured this MossCreek home. At 3,268 square feet, the house is a Rustic American style that blends a variety of regional architectural elements that can be found throughout the Appalachians from Maine to Georgia. www.mosscreek.net


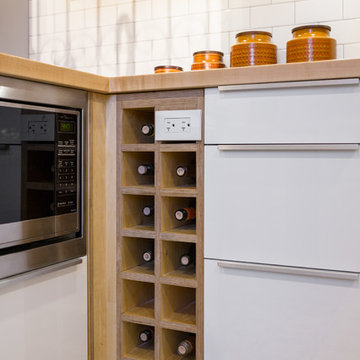
 Grassroots Design & Build Inc.
JVL Photography
Small trendy l-shaped ceramic tile enclosed kitchen photo in Ottawa with a farmhouse sink, flat-panel cabinets, white cabinets, wood countertops, white backsplash, subway tile backsplash, stainless steel appliances and a peninsula
Small trendy l-shaped ceramic tile enclosed kitchen photo in Ottawa with a farmhouse sink, flat-panel cabinets, white cabinets, wood countertops, white backsplash, subway tile backsplash, stainless steel appliances and a peninsula
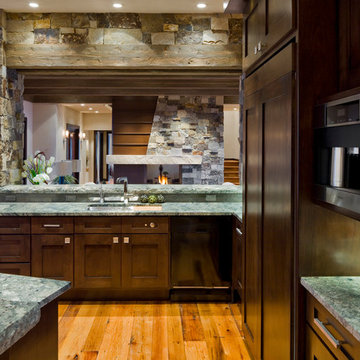

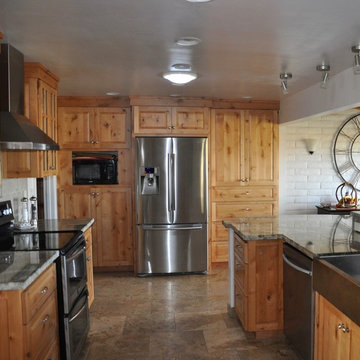
 Carol Faccinetti Interior Design
Example of a mid-sized cottage l-shaped ceramic tile and brown floor eat-in kitchen design with a farmhouse sink, raised-panel cabinets, dark wood cabinets, granite countertops, gray backsplash, stone tile backsplash, stainless steel appliances and two islands
79