
Search results for "Low pitched" in Home Design Ideas



Find the right local pro for your project

 Keith Hunter Architect / Builder
Tony Giammarino

Large coastal beige two-story wood house exterior idea in Richmond with a clipped gable roof and a metal roof
Large coastal beige two-story wood house exterior idea in Richmond with a clipped gable roof and a metal roof

 Daniel Contelmo Architects
A 2-story, 3-car garage is attached to the left side of the house.
Photo by Daniel Contelmo Jr.
Example of a large farmhouse white two-story concrete fiberboard gable roof design in New York with a shingle roof
Example of a large farmhouse white two-story concrete fiberboard gable roof design in New York with a shingle roof



Sponsored
Columbus, OH

Structural Remodeling
Franklin County's Heavy Timber Specialists | Best of Houzz 2020!

 William Guidero Planning and Design
Realtor: Casey Lesher, Contractor: Robert McCarthy, Interior Designer: White Design
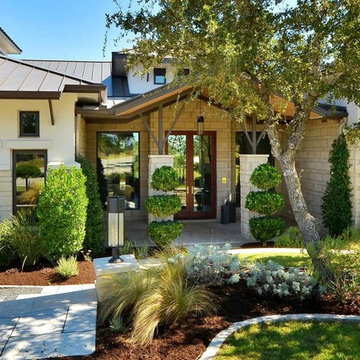
Example of a large trendy full sun and white two-story stucco house exterior design in Los Angeles with a hip roof and a metal roof
Example of a large trendy full sun and white two-story stucco house exterior design in Los Angeles with a hip roof and a metal roof
 Robert Donner
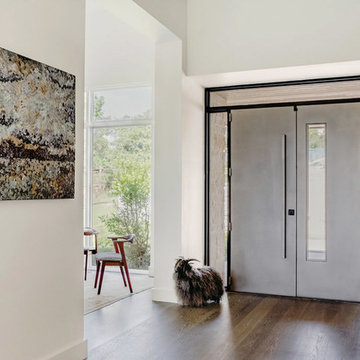
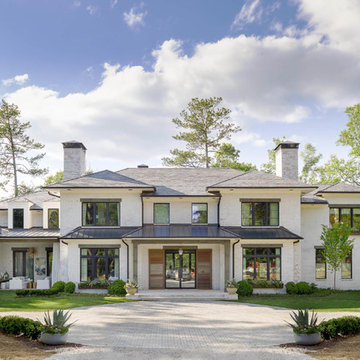
Example of a huge transitional white three-story brick house exterior design in Atlanta with a hip roof and a mixed material roof
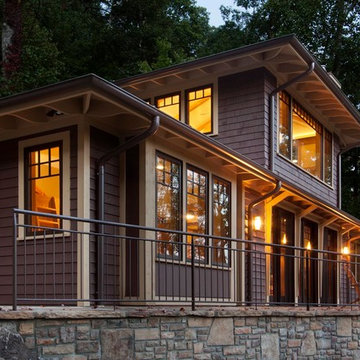
 Andrew A. Willett, Architect, PA

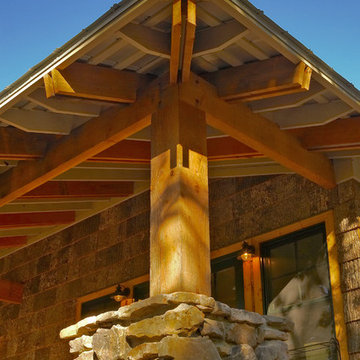
We had a lot of fun with the eaves on this project. We had 36" overhangs in many places. That type of overhang with the low pitched hip roof made for a very striking "exterior story".
photos by Jay Weiland





 Boyce Design + Build

This gorgeous covered porch houses a large stone fireplace with seating walls and a fully-equipped outdoor kitchen and wraparound raised bar with seating for more than 10 guests making it the perfect spot for entertaining. The custom tongue and groove ceilings with exposed beams, can lights, and ceiling fans add just the right ambiance to this comfortable, elegant outdoor living space.


Sponsored
Delaware, OH

Buckeye Basements, Inc.
Central Ohio's Basement Finishing ExpertsBest Of Houzz '13-'21

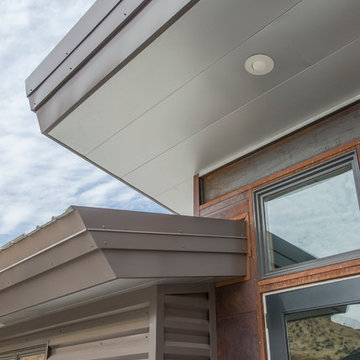
 Alan D. Olin Architecture
Alan D. Olin
Location: Mableton, GA, USA
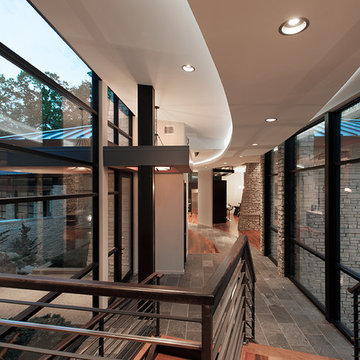
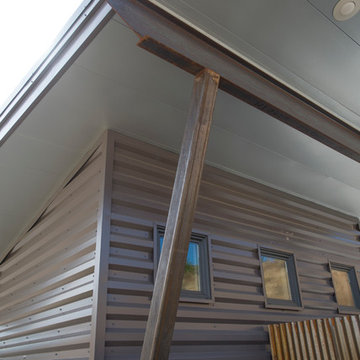
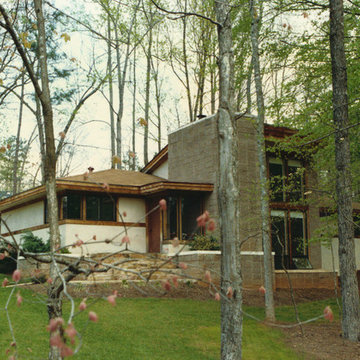
My first residential design was for my own family and it was a 1,600 square foot single story home built on a 1-acre wooded lot located in Mableton, GA. It had 2 bedrooms, 2 baths, a carport and a two-story office. The living room had a vaulted ceiling with clerestory lighting and a wood fireplace.
Side view - wintertime.
49