
Search results for "Low pitched" in Home Design Ideas


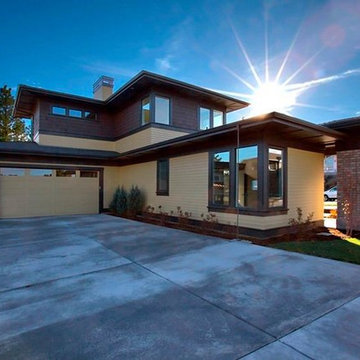
 Homeland Design, llc
Garage tucked around corner from entry of home to give the front door a sense of prominence.
Example of a trendy exterior home design in Portland
Example of a trendy exterior home design in Portland
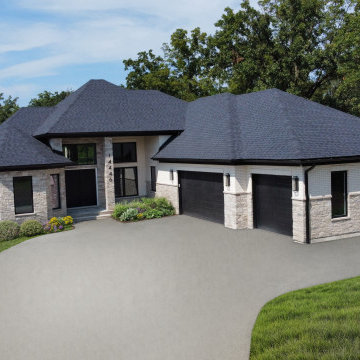
 DJK Custom Homes
A modern single-story custom home featuring a striking combination of light stone, painted brick, and bold black accents. The low-pitched dark shingle roof adds a sleek contrast, while the large black-framed windows and dramatic entry column offer high-end curb appeal. A spacious 3-car garage and clean landscaping round out this contemporary elevation.
Find the right local pro for your project
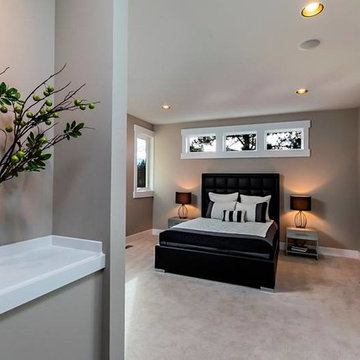 Homeland Design, llc
Master Bath with high windows over the Master Bed and a patio door out to the private back deck.
Bedroom - contemporary bedroom idea in Portland
Bedroom - contemporary bedroom idea in Portland

 Bungalow 56
Samantha Goh
Large country formal and enclosed brown floor and dark wood floor living room photo in San Diego with white walls, a standard fireplace, a brick fireplace and a wall-mounted tv
Large country formal and enclosed brown floor and dark wood floor living room photo in San Diego with white walls, a standard fireplace, a brick fireplace and a wall-mounted tv

 Denise Maloney Interior Design
Photography: davidduncanlivingston.com
Example of a large classic open concept medium tone wood floor and brown floor family room design in San Francisco with a standard fireplace, a wood fireplace surround, a wall-mounted tv and white walls
Example of a large classic open concept medium tone wood floor and brown floor family room design in San Francisco with a standard fireplace, a wood fireplace surround, a wall-mounted tv and white walls

 HAUS | Architecture For Modern Lifestyles
Bonus Room Bathroom shares open space with Loft Bedroom - Interior Architecture: HAUS | Architecture + BRUSFO - Construction Management: WERK | Build - Photo: HAUS | Architecture

Sponsored
Columbus, OH

Structural Remodeling
Franklin County's Heavy Timber Specialists | Best of Houzz 2020!




 Hamilton-Gray Design, Inc.

Living room - country open concept medium tone wood floor and brown floor living room idea in San Diego with white walls and a standard fireplace


 PITCH Concepts
Water fountain deck - huge modern rooftop water fountain deck idea in Chicago with a pergola

Sponsored
Delaware, OH

Buckeye Basements, Inc.
Central Ohio's Basement Finishing ExpertsBest Of Houzz '13-'21
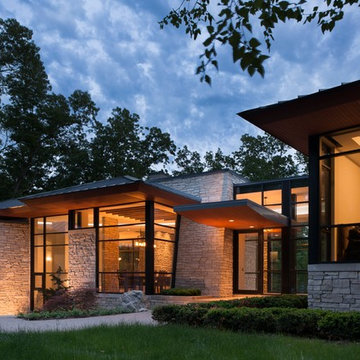


 Urban Oasis Design & Construction LLC
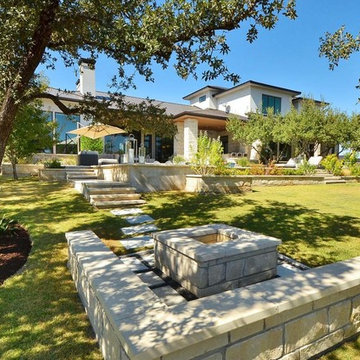
Our clients wanted to create a backyard that would grow with their young family as well as with their extended family and friends. Entertaining was a huge priority! This family-focused backyard was designed to equally accommodate play and outdoor living/entertaining.
The outdoor living spaces needed to accommodate a large number of people – adults and kids. Urban Oasis designed a deck off the back door so that the kitchen could be 36” height, with a bar along the outside edge at 42” for overflow seating. The interior space is approximate 600 sf and accommodates both a large dining table and a comfortable couch and chair set. The fire pit patio includes a seat wall for overflow seating around the fire feature (which doubles as a retaining wall) with ample room for chairs.
The artificial turf lawn is spacious enough to accommodate a trampoline and other childhood favorites. Down the road, this area could be used for bocce or other lawn games. The concept is to leave all spaces large enough to be programmed in different ways as the family’s needs change.
A steep slope presents itself to the yard and is a focal point. Planting a variety of colors and textures mixed among a few key existing trees changed this eyesore into a beautifully planted amenity for the property.
Jimmy White Photography

 Union Studio, Architecture & Community Design
Nat Rea
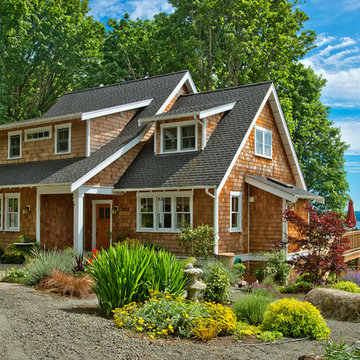
Example of a beach style two-story wood gable roof design in Providence
Example of a beach style two-story wood gable roof design in Providence




 Paragon Custom Builders
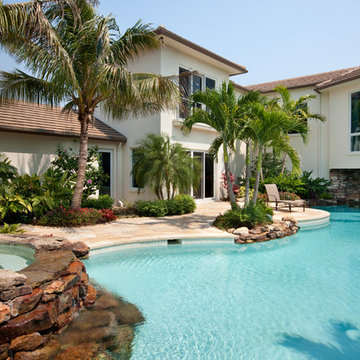

The Pool was designed with both exercise and play in mind.
Example of a large country backyard stone and rectangular hot tub design in San Francisco
Example of a large country backyard stone and rectangular hot tub design in San Francisco
 Homeland Design, llc
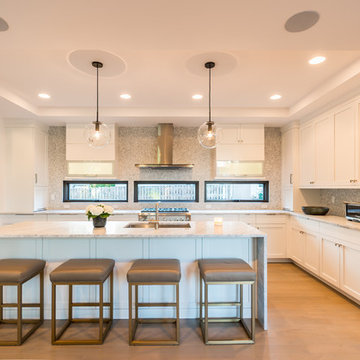
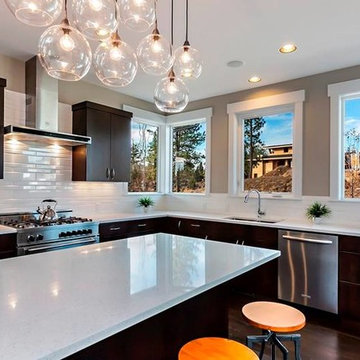
Natural light fills this kitchen and begs you to come cook in it!
Inspiration for a contemporary kitchen remodel in Portland
Inspiration for a contemporary kitchen remodel in Portland
53