
Search results for "Low pitched" in Home Design Ideas

 Aspen Design Room
The stone and timber construction designed with clean lines and sleek accents make this home the definition of mountain modern design.
Huge rustic gray two-story stone gable roof idea in Denver with a shingle roof
Huge rustic gray two-story stone gable roof idea in Denver with a shingle roof


Find the right local pro for your project


 modern house architects
©Assassi Productions 2013
Mid-century modern exterior home idea in San Francisco
Mid-century modern exterior home idea in San Francisco

 Peter J. Collins Architects
This is an example of a large traditional screened-in back porch design in San Francisco with decking and a roof extension.


Sponsored
Columbus, OH

Structural Remodeling
Franklin County's Heavy Timber Specialists | Best of Houzz 2020!

 Grove Custom Homes
Example of a large trendy backyard concrete paver and rectangular lap pool house design in Portland


 TruexCullins Architecture + Interior Design
View more projects by visiting www.truexcullins.com
Steve Bronstein
Example of a farmhouse two-story wood exterior home design in Burlington
Example of a farmhouse two-story wood exterior home design in Burlington

 User
Custom Waterfront mid-century style home with cedar board and batt siding. Honey Ledge Stone columns.
Cedar beamed entry supports low pitched metal roof.


 Golden Visions Design
Front entry of the new mediterranean style home in Saratoga, CA.
Example of a huge tuscan beige two-story stucco exterior home design in San Francisco with a hip roof
Example of a huge tuscan beige two-story stucco exterior home design in San Francisco with a hip roof

Sponsored
Delaware, OH

Buckeye Basements, Inc.
Central Ohio's Basement Finishing ExpertsBest Of Houzz '13-'21

 Tom Hurt Architecture
The roof of the carport extends out in a grand, modern gesture of welcome to the driver coming home.
Example of a large trendy attached two-car carport design in Austin
Example of a large trendy attached two-car carport design in Austin

 BEECHWOOD LANDSCAPE ARCHITECTURE AND CONSTRUCTION
Example of a mid-sized trendy backyard tile and rectangular lap pool fountain design in Philadelphia

 RD Architecture, LLC
1960s gray one-story concrete fiberboard house exterior photo in Houston with a hip roof and a metal roof

 Matt Friend
Example of a farmhouse black one-story metal house exterior design in San Francisco with a metal roof


 Barn Pros
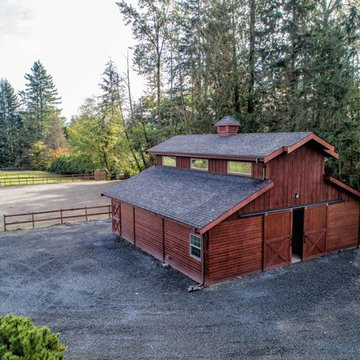
Our RCA barn designs are all pre-engineered wooden kits that make barn raising quicker and easier! The Sierra Monitor combines the traditional look of an RCA barn with the low roof pitch commonly seen in the southern states. A raised center aisle accommodates clerestory windows for additional light, better air circulation and increased ventilation.

 Herscoe Hajjar Architects, LLC
Inspiration for a large mediterranean beige two-story stucco gable roof remodel in Miami with a tile roof

 Alan D. Olin Architecture
Alan D. Olin
Location: Mableton, GA, USA
My first residential design was for my own family and it was a 1,600 square foot single story home built on a 1-acre wooded lot located in Mableton, GA. It had 2 bedrooms, 2 baths, a carport and a two-story office. The living room had a vaulted ceiling with clerestory lighting and a wood fireplace.
Side view - wintertime.
50