
Search results for "Low pitched" in Home Design Ideas
 National Association of Home Builders
This exterior artfully weaves time-honored elements with striking contemporary style. Photo by Eric Figge Photography
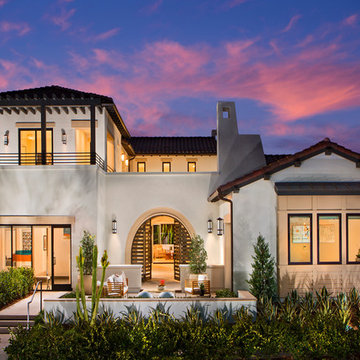
Example of a large southwest white two-story gable roof design in San Diego with a metal roof
Example of a large southwest white two-story gable roof design in San Diego with a metal roof

Find the right local pro for your project

 Ron Manzo Design

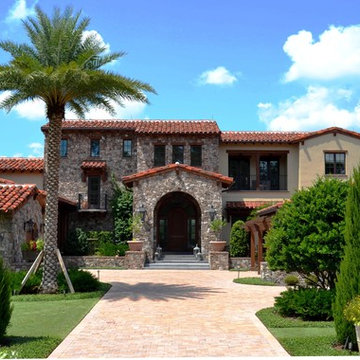
Tuscan style elevation. Stone veneer, wood beams, stucco low pitch clay tile roof.
Large mediterranean beige two-story stone gable roof idea in Orlando
Large mediterranean beige two-story stone gable roof idea in Orlando
 kevin akey - azd associates - michigan

Mid-sized contemporary black three-story stone exterior home idea in Detroit with a hip roof
 Homeland Design, llc
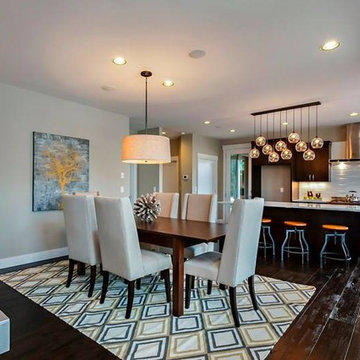
Great entertaining space in this dining room!
Trendy dining room photo in Portland
Trendy dining room photo in Portland


 kevin akey - azd associates - michigan
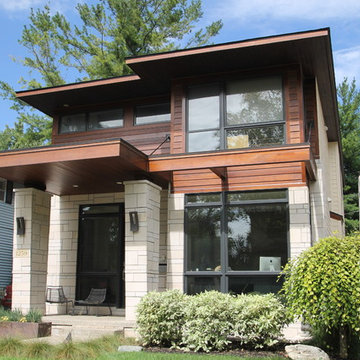
Inspiration for a contemporary exterior home remodel in Detroit
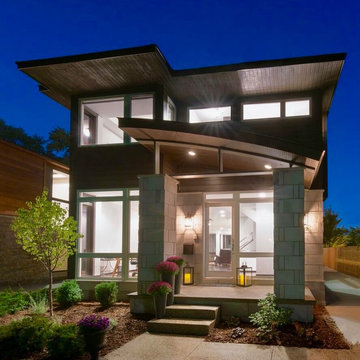

 Beck Builders, Inc.
Featuring a spectacular view of the Bitterroot Mountains, this home is custom-tailored to meet the needs of our client and their growing family. On the main floor, the white oak floors integrate the great room, kitchen, and dining room to make up a grand living space. The lower level contains the family/entertainment room, additional bedrooms, and additional spaces that will be available for the homeowners to adapt as needed in the future.
Photography by Flori Engbrecht

 Sayler | Owens | Kerr design studio
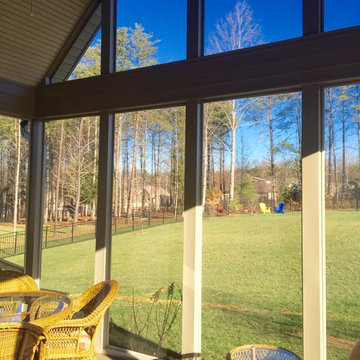
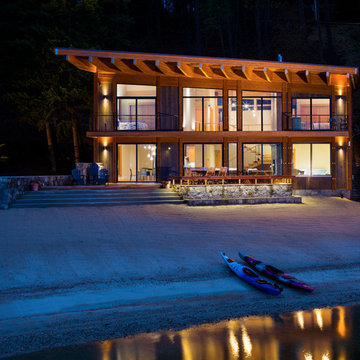
Looking back at the house from the dock, you can see the long overhang protecting the bbq.
Photography by Karl Neumann, Bozeman MT
Example of a mid-sized trendy brown two-story wood exterior home design in Seattle with a shed roof
Example of a mid-sized trendy brown two-story wood exterior home design in Seattle with a shed roof

Inspiration for a 1950s galley dark wood floor open concept kitchen remodel in Los Angeles with an undermount sink, flat-panel cabinets, dark wood cabinets, stainless steel appliances and an island

Sponsored
Columbus, OH

Structural Remodeling
Franklin County's Heavy Timber Specialists | Best of Houzz 2020!
 Archadeck of Central Iowa
Harold Cross

This spacious deck north of Des Moines in Ames features low-maintenance, Trex Transcend decking. Stairs wrap around the full front edge of the bayed deck, with a Belgard Urbana hardscaped landing easing the transition to the backyard. A cedar pergola sits over a portion of the deck and Belgard Tandem Wall columns and a planter box define the ares of the deck nicely.
A Belgard Pizza Oven is the cooking centerpiece of this space. We integrated Belgard’s Tandem Wall stone into the pergola columns to provide more countertop space for this outdoor kitchen area. Lots of outdoor lighting on this space make it great for evening pizza parties.
 Whitten Architects
photography by Rob Karosis
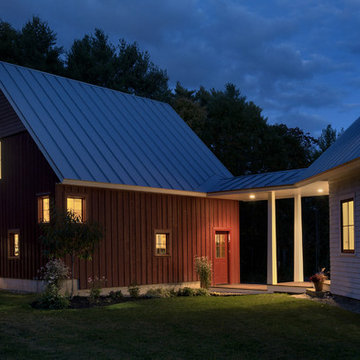
Mid-sized elegant white two-story wood exterior home photo in Portland Maine
Mid-sized elegant white two-story wood exterior home photo in Portland Maine
 RA Nelson LLC

This Japanese inspired ranch home in Lake Creek is LEED® Gold certified and features angled roof lines with stone, copper and wood siding.
Inspiration for a huge asian brown two-story mixed siding exterior home remodel in Denver with a shed roof
Inspiration for a huge asian brown two-story mixed siding exterior home remodel in Denver with a shed roof


Sponsored
Delaware, OH

Buckeye Basements, Inc.
Central Ohio's Basement Finishing ExpertsBest Of Houzz '13-'21
 Herscoe Hajjar Architects, LLC
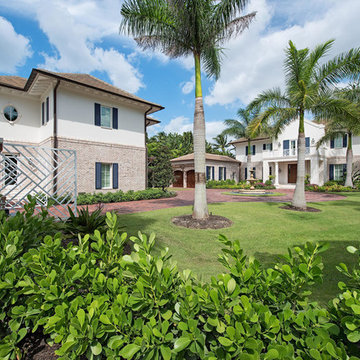
Huge beach style white two-story stucco gable roof photo in Miami with a shingle roof

 Darrell C Kauric Architect LLC
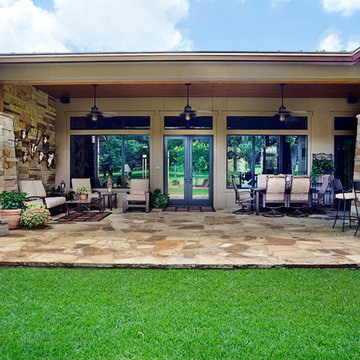
Deck - mid-sized transitional backyard deck idea with a roof extension

 Hudson Street Design
Architect Nick Noyes
Builder: Eddinger Enterprises
Structural Engineer: Duncan Engineering
Interior Designer: C.Miniello Interiors
Materials Supplied by Hudson Street Design/Healdsburg Lumber
Photos by: Bruce Damonte
45