
Search results for "Low pitched" in Home Design Ideas

 Bramante Homes
Embracing simplicity, handiwork, and natural materials, Bramante Homes has created this beautiful Craftsman home in Old Trail Village. Offering an open floorplan, Hardiplank siding, projecting eaves and a low-pitched gable roof.

 Eagle Peak Builders
Inspiration for a farmhouse master dark wood floor and brown floor bedroom remodel in San Francisco with white walls

 Wooster Design Inspirations
The south-facing front entry court leads to a welcoming alcove, with benches, at the front door. Sit at the bistro table and enjoy the mountain, forest and meadow view. Photo by V. Wooster.
Find the right local pro for your project

 Lane Design + Build
Luke Gibson Photography
Bedroom - coastal master dark wood floor bedroom idea in Los Angeles with gray walls
Bedroom - coastal master dark wood floor bedroom idea in Los Angeles with gray walls

 Jenish House Design Limited
For more information on our custom design process please e-mail homeplans@jenish.com
Example of a large master gray tile freestanding bathtub design in Vancouver with granite countertops and beige walls
Example of a large master gray tile freestanding bathtub design in Vancouver with granite countertops and beige walls

 kevin akey - azd associates - michigan
Inspiration for a contemporary exterior home remodel in Detroit

 Pike Properties
Example of a large country white two-story concrete fiberboard gable roof design in Charlotte with a shingle roof

Sponsored
Delaware, OH

Buckeye Basements, Inc.
Central Ohio's Basement Finishing ExpertsBest Of Houzz '13-'21
 Boyer Building Corporation
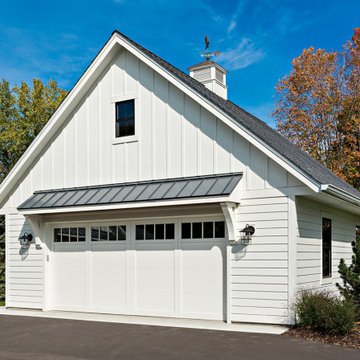
"Bonus" garage with metal eyebrow above the garage. Cupola with eagle weathervane adds to the quaintness.
Example of a mid-sized farmhouse detached garage design in Minneapolis
Example of a mid-sized farmhouse detached garage design in Minneapolis

 MSI Custom Homes, LLC
Mission Springs stone and Kasota stone make a substantial base for this home with dual-pitch eaves and Prairie Style architecture. Copper gutters and rain chains assist the earthy appearance.
Greer Photo - Jill Greer

 T.S. Adams Studio, Architects
Example of a beach style master bedroom design in Atlanta with white walls
 Bramante Homes
Embracing simplicity, handiwork, and natural materials, Bramante Homes has created this beautiful Craftsman home in Old Trail Village. Offering an open floorplan, Hardiplank siding, projecting eaves and a low-pitched gable roof.
 Distinctive Dwellings - Thayne Hillrichs
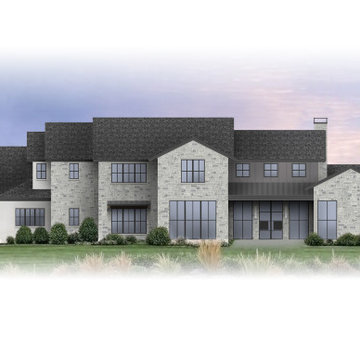
Inspiration for a transitional exterior home remodel in Dallas


Sponsored
Columbus, OH

Structural Remodeling
Franklin County's Heavy Timber Specialists | Best of Houzz 2020!

 Krieger + Associates Architects, Inc.
This addition came about from the client's desire to renovate and enlarge their kitchen. The open floor plan allows seamless movement between the kitchen and the back patio, and is a straight shot through to the mudroom and to the driveway.



 Dado Interior Design
DAVID LAUER PHOTOGRAPHY
Inspiration for a mid-sized contemporary l-shaped medium tone wood floor eat-in kitchen remodel in Denver with an undermount sink, glass-front cabinets, white cabinets, white backsplash, subway tile backsplash, an island, solid surface countertops and stainless steel appliances
Inspiration for a mid-sized contemporary l-shaped medium tone wood floor eat-in kitchen remodel in Denver with an undermount sink, glass-front cabinets, white cabinets, white backsplash, subway tile backsplash, an island, solid surface countertops and stainless steel appliances



 Herscoe Hajjar Architects, LLC
Example of a mid-sized island style white two-story stucco house exterior design in Miami with a hip roof and a metal roof
 Jenish House Design Limited
For more information on our custom design process please e-mail homeplans@jenish.com
Patio - patio idea in Vancouver
Patio - patio idea in Vancouver


73