
Search results for "Low pitched" in Home Design Ideas
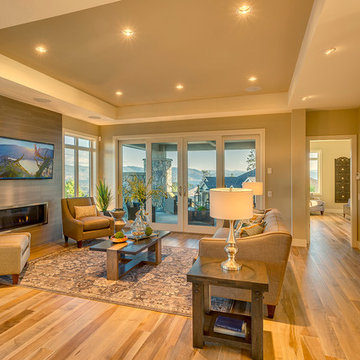
 Jenish House Design Limited
For more information on our custom design process please e-mail homeplans@jenish.com

 Nautilus Homes
Siesta Key Low Country covered, screened-in porch with fireplace and unique pendant light fixture.
This is a very well detailed custom home on a smaller scale, measuring only 3,000 sf under a/c. Every element of the home was designed by some of Sarasota's top architects, landscape architects and interior designers. One of the highlighted features are the true cypress timber beams that span the great room. These are not faux box beams but true timbers. Another awesome design feature is the outdoor living room boasting 20' pitched ceilings and a 37' tall chimney made of true boulders stacked over the course of 1 month.
 Jenish House Design Limited
For more information on our custom design process please e-mail homeplans@jenish.com
Find the right local pro for your project



Sponsored
Delaware, OH

Buckeye Basements, Inc.
Central Ohio's Basement Finishing ExpertsBest Of Houzz '13-'21
 Nautilus Homes
Siesta Key Low Country guest bathroom.. The casing on the shower is the finishing touch.
This is a very well detailed custom home on a smaller scale, measuring only 3,000 sf under a/c. Every element of the home was designed by some of Sarasota's top architects, landscape architects and interior designers. One of the highlighted features are the true cypress timber beams that span the great room. These are not faux box beams but true timbers. Another awesome design feature is the outdoor living room boasting 20' pitched ceilings and a 37' tall chimney made of true boulders stacked over the course of 1 month.


 Apex Design & Drafting
Brint Gehrett
Inspiration for a mid-sized timeless master freestanding bathtub remodel with a drop-in sink and a hinged shower door
Inspiration for a mid-sized timeless master freestanding bathtub remodel with a drop-in sink and a hinged shower door
 Jenish House Design Limited
For more information on our custom design process please e-mail homeplans@jenish.com
Dining room - dining room idea in Vancouver
Dining room - dining room idea in Vancouver

 Bramante Homes
Embracing simplicity, handiwork, and natural materials, Bramante Homes has created this beautiful Craftsman home in Old Trail Village. Offering an open floorplan, Hardiplank siding, projecting eaves and a low-pitched gable roof.

 Ridgeline Construction Group, Inc
Large mountain style enclosed medium tone wood floor family room photo with white walls, a standard fireplace, a stone fireplace and no tv

Sponsored
Columbus, OH

Structural Remodeling
Franklin County's Heavy Timber Specialists | Best of Houzz 2020!
 Scott Simpson Design + Build
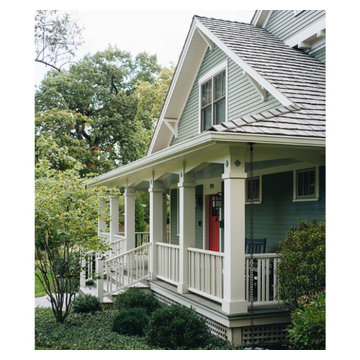
Low-pitched roofs hover over wide, open porches held up by thick-tapered columns.
Arts and crafts green two-story wood and clapboard house exterior photo in Chicago with a mixed material roof and a brown roof
Arts and crafts green two-story wood and clapboard house exterior photo in Chicago with a mixed material roof and a brown roof
 Bramante Homes
Embracing simplicity, handiwork, and natural materials, Bramante Homes has created this beautiful Craftsman home in Old Trail Village. Offering an open floorplan, Hardiplank siding, projecting eaves and a low-pitched gable roof.
 Father & Son Construction
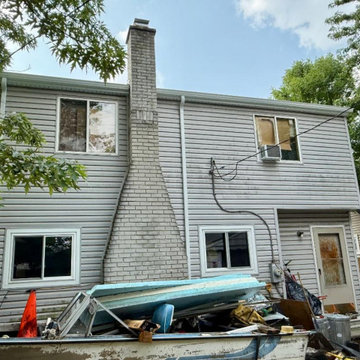
The final photo of the rear of the home with the new gutters (the pitch of the roof is too low to show the Shingle work from this vantage point). Our next job for him may be to remodel the front bedroom whenever he is ready to move forward with that work.





 Markalunas Architecture and Design, LLC
Lisa Carroll
Example of a large country open concept light wood floor and brown floor living room design in Atlanta with gray walls, a standard fireplace, a brick fireplace and a wall-mounted tv
Example of a large country open concept light wood floor and brown floor living room design in Atlanta with gray walls, a standard fireplace, a brick fireplace and a wall-mounted tv


72