
Search results for "Low pitched" in Home Design Ideas

 Jenish House Design Limited
For more information on our custom design process please e-mail homeplans@jenish.com
Large master light wood floor bedroom photo in Vancouver with beige walls
Large master light wood floor bedroom photo in Vancouver with beige walls


 sticklab
A steel catwalk projects above the garage, allowing for a sliding glass door at the den, and a protected lower floor entry.
Example of a large mid-century modern black two-story brick gable roof design in Seattle
Example of a large mid-century modern black two-story brick gable roof design in Seattle
Find the right local pro for your project


 Fuller Michael Architects Pc
Example of a large mountain style red wood house exterior design in Denver with a metal roof

Sponsored
Delaware, OH

Buckeye Basements, Inc.
Central Ohio's Basement Finishing ExpertsBest Of Houzz '13-'21

 DLB Custom Home Design
Patrick Brickman
This is an example of a mid-sized transitional back porch design in Charleston with a fireplace, decking and a roof extension.
This is an example of a mid-sized transitional back porch design in Charleston with a fireplace, decking and a roof extension.

 Apex Design & Drafting
Brint Gehrett
Example of a mid-sized classic beige one-story stucco house exterior design with a hip roof and a shingle roof
Example of a mid-sized classic beige one-story stucco house exterior design with a hip roof and a shingle roof
 User
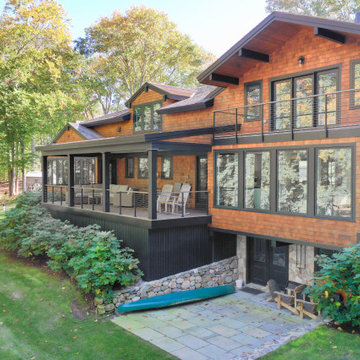
Inspiration for a craftsman two-story wood and shingle gable roof remodel in Boston with a shingle roof
 Jenish House Design Limited
For more information on our custom design process please e-mail homeplans@jenish.com

 User
Casey Dunn
Single front door - farmhouse limestone floor single front door idea in Austin with a medium wood front door
Single front door - farmhouse limestone floor single front door idea in Austin with a medium wood front door

Sponsored
Columbus, OH

Structural Remodeling
Franklin County's Heavy Timber Specialists | Best of Houzz 2020!


This is an example of a small traditional screened-in front porch design with decking and a roof extension.

 User
Open concept kitchen - large transitional dark wood floor open concept kitchen idea in Kansas City with white cabinets, stainless steel appliances, two islands, flat-panel cabinets and beige backsplash



 Fine Line Home Design LLC
Scope of work to the existing post-and-beam "Prow" home: A new roof was designed over the existing front entry (to the right in this photo); the existing deck was enlarged and also given a roof (to the left in photo); and a one-story "Man Cave" was added at the walkout basement level, with two roof pitches in order to retain as much glass on the first floor level as possible.

 Jenish House Design Limited
For more information on our custom design process please e-mail homeplans@jenish.com
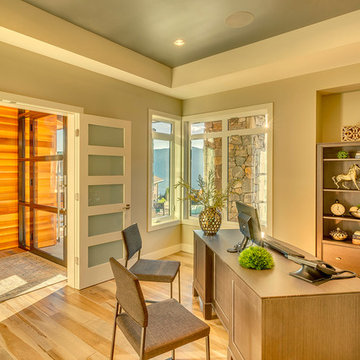
Example of a large master light wood floor bedroom design in Vancouver with beige walls
Example of a large master light wood floor bedroom design in Vancouver with beige walls
75