
Search results for "Low pitched" in Home Design Ideas

 Fine Line Home Design LLC
Inspiration for a large contemporary brown two-story mixed siding gable roof remodel in DC Metro

 Ryan Group Architects
Jim Morrison Construction
Vance Fox Photography
Example of a 1960s exterior home design in Sacramento
Example of a 1960s exterior home design in Sacramento

 kevin akey - azd associates - michigan
Inspiration for a large contemporary stone exterior home remodel in Detroit
Find the right local pro for your project

 Nautilus Homes
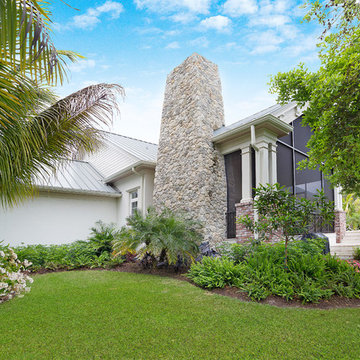
Siesta Key Low Country backside of the outdoor living room boasting 20' pitched ceilings and a 37' tall chimney made of true boulders stacked over the course of 1 month.
This is a very well detailed custom home on a smaller scale, measuring only 3,000 sf under a/c. Every element of the home was designed by some of Sarasota's top architects, landscape architects and interior designers. One of the highlighted features are the true cypress timber beams that span the great room. These are not faux box beams but true timbers.


 Anthology Interiors
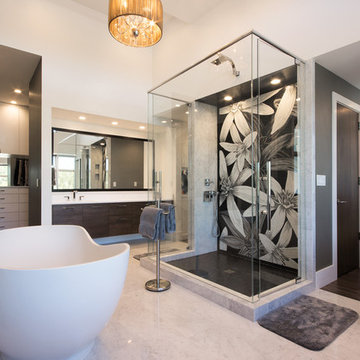
This Dover Shores, Newport Beach home was built with a young hip Newport Beach family in mind. Bright and airy finishes were used throughout, with a modern twist. The palette is neutral with lots of geometric blacks, whites and grays. Cement tile, beautiful hardwood floors and natural stone were used throughout. The designer collaborated with the builder on all finishes and fixtures inside and out to create an inviting and impressive home. David Cairns, The OC Image



 Jenish House Design Limited
For more information on our custom design process please e-mail homeplans@jenish.com
Mid-sized brown two-story stucco exterior home idea in Vancouver
Mid-sized brown two-story stucco exterior home idea in Vancouver



 Timberland Design
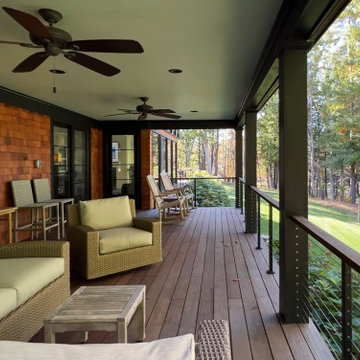
Roger Wade Studio - Hearth Room, The goal here was to keep the patina on the logs though we scrubbed & cleaned them several times. The vintage cabin is approx. 175 yrs. old. There is no better place to spending a winter’s evening in front of a warming fire in this cozy log cabin.

 Innovative Interiors, Inc.
Example of a mid-sized transitional beige two-story mixed siding gable roof design in Boise

Sponsored
Columbus, OH

Structural Remodeling
Franklin County's Heavy Timber Specialists | Best of Houzz 2020!
 Jenish House Design Limited
For more information on our custom design process please e-mail homeplans@jenish.com

 South Pointe Construction
Inspiration for a timeless gray one-story concrete exterior home remodel in Orange County

 M.T.N Design
The use of stone and terra cotta in the entry way pays homage to the organic materials used by Frank Lloyd Wright.
Produced By: PrecisionCraft Log & Timber Homes
Photos: Heidi Long


Sponsored
Delaware, OH

Buckeye Basements, Inc.
Central Ohio's Basement Finishing ExpertsBest Of Houzz '13-'21
 Douglas Homes
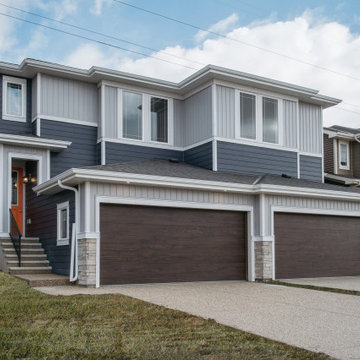
Prairie exterior features low-pitched rooflines and a muted blue colour palette of smartboard battens and trim, horizontal Hardie siding, cultured stone, wood grain garage door and orange front door for a pop of colour

 Pearson Design Group
Kitchen - rustic l-shaped brown floor kitchen idea with an integrated sink, medium tone wood cabinets, stone tile backsplash, paneled appliances and an island
 kevin akey - azd associates - michigan
Inspiration for a contemporary exterior home remodel in Detroit
74