
Search results for "Low pitched" in Home Design Ideas

 kevin akey - azd associates - michigan
Inspiration for a contemporary exterior home remodel in Detroit

 Cottonwood Custom Builders, Inc.
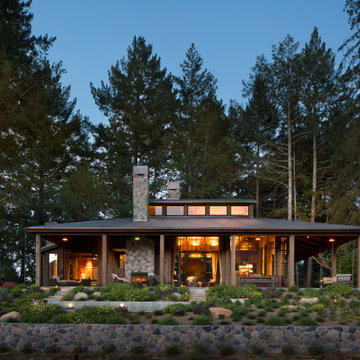
Inspiration for a large contemporary gray one-story stone exterior home remodel in Denver with a hip roof

 Crowley Custom Homes
Larry Field Photography
Example of a large classic beige two-story stone gable roof design in Houston
Example of a large classic beige two-story stone gable roof design in Houston
Find the right local pro for your project


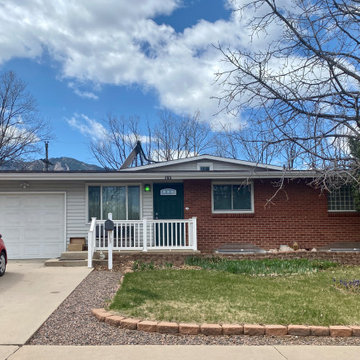
 Colorado Roof Toppers
It is hard to see a lot of this roof in Boulder from the street due to the low pitch, but those shingles that we installed are CertainTeed Landmark shingles in the color Heather Blend.

Sponsored
Columbus, OH

Structural Remodeling
Franklin County's Heavy Timber Specialists | Best of Houzz 2020!
 kevin akey - azd associates - michigan
Inspiration for a contemporary exterior home remodel in Detroit


 STRUKTR Studios Photography
Marni Epstein-Mervis © 2018 Houzz
Example of an urban backyard gravel patio container garden design in Los Angeles
Example of an urban backyard gravel patio container garden design in Los Angeles
 User
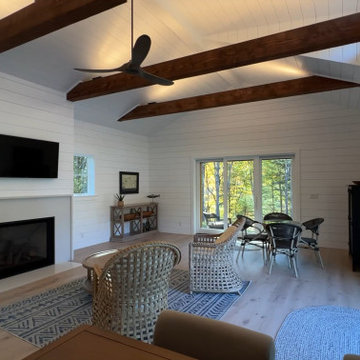
Example of an arts and crafts open concept exposed beam and shiplap wall living room design in Boston with a standard fireplace, a stone fireplace and a wall-mounted tv

 Apex Design & Drafting
Brint Gehrett
Inspiration for a mid-sized timeless beige one-story stucco house exterior remodel in Denver with a hip roof and a shingle roof
Inspiration for a mid-sized timeless beige one-story stucco house exterior remodel in Denver with a hip roof and a shingle roof

Sponsored
Delaware, OH

Buckeye Basements, Inc.
Central Ohio's Basement Finishing ExpertsBest Of Houzz '13-'21


 User
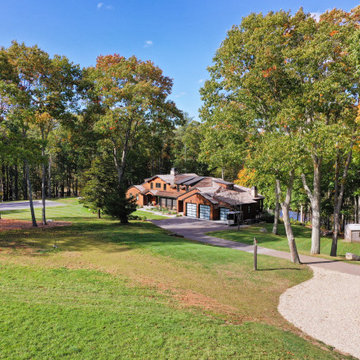
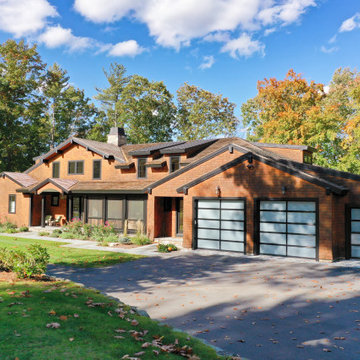
Inspiration for a craftsman two-story wood and shingle gable roof remodel in Boston with a shingle roof




 ROTHERS Design/Build
Rear view of house with screened porch and patio - detached garage beyond connected by bridge over creek
Photo by Sarah Terranova
Example of a mid-sized 1950s multicolored mixed siding house exterior design in Kansas City with a shed roof
Example of a mid-sized 1950s multicolored mixed siding house exterior design in Kansas City with a shed roof

 Flavin Architects
This remodel of a mid-century gem is located in the town of Lincoln, MA a hot bed of modernist homes inspired by Gropius’ own house built nearby in the 1940s. By the time the house was built, modernism had evolved from the Gropius era, to incorporate the rural vibe of Lincoln with spectacular exposed wooden beams and deep overhangs.
The design rejects the traditional New England house with its enclosing wall and inward posture. The low pitched roofs, open floor plan, and large windows openings connect the house to nature to make the most of it's rural setting.
Photo by: Nat Rea Photography

77