
Search results for "Low probability" in Home Design Ideas

 Bruns Architecture
Tricia Shay Photography
Large trendy loft-style carpeted and gray floor bedroom photo in Milwaukee with blue walls and no fireplace
Large trendy loft-style carpeted and gray floor bedroom photo in Milwaukee with blue walls and no fireplace

 Plan Architecture
Large transitional gender-neutral dark wood floor walk-in closet photo in New York with open cabinets and white cabinets

 Searl Lamaster Howe Architects
The front of the house features an open porch, a common feature in the neighborhood. Stairs leading up to it are tucked behind one of a pair of brick walls. The brick was installed with raked (recessed) horizontal joints which soften the overall scale of the walls. The clerestory windows topping the taller of the brick walls bring light into the foyer and a large closet without sacrificing privacy. The living room windows feature a slight tint which provides a greater sense of privacy during the day without having to draw the drapes. An overhang lined on its underside in stained cedar leads to the entry door which again is hidden by one of the brick walls.
Find the right local pro for your project
 Patterson Custom Homes
Chad Mellon Photography

Inspiration for a coastal 3/4 white tile blue floor alcove shower remodel in Orange County with shaker cabinets, white cabinets, white walls, an undermount sink, a hinged shower door and gray countertops
Inspiration for a coastal 3/4 white tile blue floor alcove shower remodel in Orange County with shaker cabinets, white cabinets, white walls, an undermount sink, a hinged shower door and gray countertops

 Jess Cooney Interiors
Living room off the kitchen
reclaimed wood floors, plaster walls, custom furnshings and window treatments - stone facing on fireplace, metal cabinetry flanking fireplace and wrap around sectional sofa
 Design West

Inspiration for a huge transitional l-shaped light wood floor eat-in kitchen remodel in Miami with mosaic tile backsplash, paneled appliances, an island, an undermount sink, shaker cabinets, multicolored backsplash and onyx countertops

Sponsored
Columbus, OH

Structural Remodeling
Franklin County's Heavy Timber Specialists | Best of Houzz 2020!
 User
UserScreen porch interior

Mid-sized minimalist screened-in back porch photo in Boston with decking and a roof extension
Mid-sized minimalist screened-in back porch photo in Boston with decking and a roof extension

Example of a large classic l-shaped dark wood floor eat-in kitchen design in Philadelphia with a farmhouse sink, shaker cabinets, white cabinets, white backsplash, subway tile backsplash, stainless steel appliances, an island and granite countertops

 archadeckoutdoorliving
This wonderfully stunning backyard is a sight for sore eyes, as it seems to beckon “Welcome, please come on in.” At the rear of this outdoor living space is a step-up hot tub that easily holds a entire family of eight. The upper level deck is actually two decks in one. The upper tier – decked out with hardwood floor, columns and black metal rail posts, serves as an outdoor dining room, outdoor living room and outdoor kitchen. The lower tier is a rain deck, completely protected from weather elements above. A slate patio sets the stage for this all natural rock and boulder firepit.

 Parish Conservatories
Example of a cottage two-story stone exterior home design in New York with a hip roof

 the construction zone, ltd.
view of the kitchen.
photo: bill timmerman
Minimalist u-shaped open concept kitchen photo in Phoenix with flat-panel cabinets, medium tone wood cabinets and stainless steel appliances
Minimalist u-shaped open concept kitchen photo in Phoenix with flat-panel cabinets, medium tone wood cabinets and stainless steel appliances
 TCP Custom Outdoor Living
TK Images Photography

Patio - huge rustic backyard tile patio idea in Houston with a roof extension and a fireplace
Patio - huge rustic backyard tile patio idea in Houston with a roof extension and a fireplace

Sponsored
Delaware, OH

Buckeye Basements, Inc.
Central Ohio's Basement Finishing ExpertsBest Of Houzz '13-'21
 Z+ Architects, LLC
Amanda Kirkpatrick Photography

Mid-sized beach style gray floor mudroom photo in New York with white walls
Mid-sized beach style gray floor mudroom photo in New York with white walls

 NSM Construction
© Vance Fox Photography
Example of a large mountain style formal and enclosed dark wood floor living room design in Sacramento with white walls, a standard fireplace, a stone fireplace and a wall-mounted tv
Example of a large mountain style formal and enclosed dark wood floor living room design in Sacramento with white walls, a standard fireplace, a stone fireplace and a wall-mounted tv

 California Closets of Tennessee
This man cave incorporates masculine design elements–and wine storage–to create a well-appointed retreat for the refined man.
Shed - large industrial detached shed idea in Nashville
Shed - large industrial detached shed idea in Nashville



 Kingswood Custom Homes
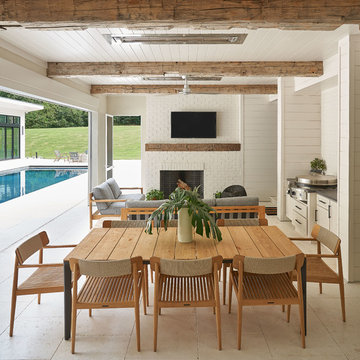
Patio - transitional tile patio idea in Charlotte with a roof extension and a bbq area

 Martha's Vineyard Interior Design
Eric Roth Photography
Example of a large beach style master beige tile porcelain tile and gray floor corner shower design in Boston with a vessel sink, flat-panel cabinets, white cabinets, an undermount tub, beige walls, quartz countertops, a hinged shower door and gray countertops
Example of a large beach style master beige tile porcelain tile and gray floor corner shower design in Boston with a vessel sink, flat-panel cabinets, white cabinets, an undermount tub, beige walls, quartz countertops, a hinged shower door and gray countertops

 JWT Associates
The laundry room is added on to the original house. The cabinetry is custom designed with blue laminate doors. The floor tile is from WalkOn Tile in LA. Caesarstone countertops.
24