
Search results for "Low ranges" in Home Design Ideas

 HighCraft Builders
Kitchen - transitional u-shaped kitchen idea in Denver with white cabinets, white backsplash, subway tile backsplash and stainless steel appliances

 JDS Construction, LLC
Waypoint Painted Harbor and Homecrest Painted Onyx cabinets, Laza Nuevo Quartz countertops and full height backsplash, custom Copper Range hood,
Sharp built-in microwave, 48" gas range, Palmetto Road Solid red oak hardwood 5" x 3/4", champagne bronze faucets, knobs, pulls, and light fixtures...all topped off with LED recess lighting, LED interior cabinet lighting, and LED under-cabinet lighting for the perfect space for the perfect meal for a family dinner

 TotalCare Orlando
Inspiration for a transitional l-shaped medium tone wood floor and brown floor open concept kitchen remodel in Orlando with an undermount sink, shaker cabinets, white cabinets, white backsplash, stainless steel appliances and an island
Find the right local pro for your project

 Jennifer Gilmer Kitchen & Bath
Easton, Maryland Traditional Kitchen Design by #JenniferGilmer with a lake view
http://gilmerkitchens.com/
Photography by Bob Narod

 Isler Homes
Enclosed kitchen - large transitional u-shaped terra-cotta tile enclosed kitchen idea in Dallas with an undermount sink, shaker cabinets, white cabinets, quartzite countertops, white backsplash, ceramic backsplash, paneled appliances and an island

 Birdseye Design
Open concept kitchen - small scandinavian galley medium tone wood floor and brown floor open concept kitchen idea in Burlington with a farmhouse sink, flat-panel cabinets, white cabinets, stainless steel appliances, a peninsula, gray countertops and quartz countertops

 emma delon
Maximizing the functionality of this space, and coordinating the new kitchen with the beautiful remodel completed previously by the client were the two most important aspects of this project. The existing spaces are elegantly decorated with an open plan, dark hardwood floors, and natural stone accents. The new, lighter, more open kitchen flows beautifully into the client’s existing dining room space. Satin nickel hardware blends with the stainless steel appliances and matches the satin nickel details throughout the home. The fully integrated refrigerator next to the narrow pull-out pantry cabinet, take up less visual weight than a traditional stainless steel appliance and the two combine to provide fantastic storage. The glass cabinet doors and decorative lighting beautifully highlight the client’s glassware and dishes. Finished with white subway tile, Dreamy Marfil quartz countertops, and a warm natural wood blind; the space warm, inviting, elegant, and extremely functional.
copyright 2013 marilyn peryer photography

Sponsored
Delaware, OH

Buckeye Basements, Inc.
Central Ohio's Basement Finishing ExpertsBest Of Houzz '13-'21

 BUNNYFiSH studio
Photos by Francis and Francis Photography
Large 1960s l-shaped kitchen photo in Las Vegas with flat-panel cabinets, medium tone wood cabinets, gray backsplash, white walls and an island
Large 1960s l-shaped kitchen photo in Las Vegas with flat-panel cabinets, medium tone wood cabinets, gray backsplash, white walls and an island


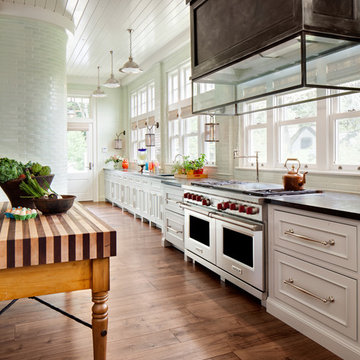
 User
UserWade Weissmann Architecture, Photo: © David Bader
Example of a cottage kitchen design in Milwaukee
Example of a cottage kitchen design in Milwaukee
 Reliance Design Build
Arc Photography

Mid-sized transitional galley medium tone wood floor eat-in kitchen photo in Columbus with a double-bowl sink, shaker cabinets, white cabinets, granite countertops, white backsplash, subway tile backsplash, stainless steel appliances and an island
Mid-sized transitional galley medium tone wood floor eat-in kitchen photo in Columbus with a double-bowl sink, shaker cabinets, white cabinets, granite countertops, white backsplash, subway tile backsplash, stainless steel appliances and an island

Mid-sized urban l-shaped medium tone wood floor enclosed kitchen photo in Madrid with flat-panel cabinets, no island, wood countertops, gray cabinets, white backsplash, subway tile backsplash and stainless steel appliances

 Ourso Designs
Chipper Hatter
Open concept kitchen - large traditional l-shaped brick floor open concept kitchen idea in New Orleans with beaded inset cabinets, white cabinets, marble countertops, white backsplash, paneled appliances, a farmhouse sink, stone slab backsplash and an island
Open concept kitchen - large traditional l-shaped brick floor open concept kitchen idea in New Orleans with beaded inset cabinets, white cabinets, marble countertops, white backsplash, paneled appliances, a farmhouse sink, stone slab backsplash and an island

Sponsored
Fredericksburg, OH

High Point Cabinets
Columbus' Experienced Custom Cabinet Builder | 4x Best of Houzz Winner

Example of a transitional kitchen design in Philadelphia with shaker cabinets, beige cabinets, beige backsplash, stainless steel appliances and an island

 Restructure Studio
Michael Hsu
Large trendy l-shaped medium tone wood floor open concept kitchen photo in Austin with an undermount sink, shaker cabinets, white cabinets, marble countertops, white backsplash, stainless steel appliances, white walls and an island
Large trendy l-shaped medium tone wood floor open concept kitchen photo in Austin with an undermount sink, shaker cabinets, white cabinets, marble countertops, white backsplash, stainless steel appliances, white walls and an island

 Moniomi Design
Drop-in bathtub - contemporary beige floor drop-in bathtub idea in Miami with beige walls

 Burdge & Associates Architects
Modern master bathroom by Burdge Architects and Associates in Malibu, CA.
Berlyn Photography
Inspiration for a contemporary master black tile and cement tile dark wood floor and brown floor freestanding bathtub remodel in Los Angeles with flat-panel cabinets, black cabinets, black walls, a vessel sink, concrete countertops, a hinged shower door and gray countertops
Inspiration for a contemporary master black tile and cement tile dark wood floor and brown floor freestanding bathtub remodel in Los Angeles with flat-panel cabinets, black cabinets, black walls, a vessel sink, concrete countertops, a hinged shower door and gray countertops

Sponsored
Fredericksburg, OH
High Point Cabinets
Columbus' Experienced Custom Cabinet Builder | 4x Best of Houzz Winner

 Living Stone Design + Build
A rustic modern kitchen featuring custom wood cabinetry, stone accents, and sleek energy-efficient appliances, blending functionality with organic elegance in this sustainable mountain home.

 AGK Design Studio
Eat-in kitchen - large coastal l-shaped dark wood floor eat-in kitchen idea in San Diego with white cabinets, marble countertops, white backsplash, an island, raised-panel cabinets and stainless steel appliances


9