
Search results for "Low rise" in Home Design Ideas

 Natasha Titanoff
White bathroom with marble flooring, SS details, double sink, white cabinets
- Natasha Titanoff
Example of a small transitional master white tile and porcelain tile marble floor doorless shower design in Seattle with flat-panel cabinets, white cabinets, tile countertops, a one-piece toilet, an undermount sink and gray walls
Example of a small transitional master white tile and porcelain tile marble floor doorless shower design in Seattle with flat-panel cabinets, white cabinets, tile countertops, a one-piece toilet, an undermount sink and gray walls

 Beall's Nursery & Landscaping
New construction and original landscaping completed in 2010. Original design had boulders between the driveway and home to minimize the stop and create curb appeal. An assortment of unusual trees (lions head maple, moon rise maple, hinokie cypress, twisted baby locus, and paper bark maple and others) were installed to compliment the home on the naturally wooded lot. Many different perennials and flowering shrubs were installed between these unique specimen trees to provide interest throughout the year.
Phase 2 was initiated by the homeowner in 2016 were we landscaped the backyard, which was overgrown with wild trees. It was cleared to create a more useable space and play area for children. Our design team created a master landscape plan and was an integral part with the approval process with the municipality. We worked in tandem with an engineering firm to design and install a bio-retention pond. The pond was designed to take all of the runoff from the newly landscaped backyard. Wet loving plants were incorporated into the pond to beautify the area and absorb the water. A custom, multi-level play set was installed over artificial turf to blend with the newly expanded lawn area. An assortment of trees, shrubs and perennial were installed on the hillside separating the upper yard and newly expanded lower area. Low voltage landscape lighting was expanded to highlight the new plantings and provide light for the children to play in the evening. Our landscape design complimented he newly installed covered outdoor living space.
 Beall's Nursery & Landscaping
New construction and original landscaping completed in 2010. Original design had boulders between the driveway and home to minimize the stop and create curb appeal. An assortment of unusual trees (lions head maple, moon rise maple, hinokie cypress, twisted baby locus, and paper bark maple and others) were installed to compliment the home on the naturally wooded lot. Many different perennials and flowering shrubs were installed between these unique specimen trees to provide interest throughout the year.
Phase 2 was initiated by the homeowner in 2016 were we landscaped the backyard, which was overgrown with wild trees. It was cleared to create a more useable space and play area for children. Our design team created a master landscape plan and was an integral part with the approval process with the municipality. We worked in tandem with an engineering firm to design and install a bio-retention pond. The pond was designed to take all of the runoff from the newly landscaped backyard. Wet loving plants were incorporated into the pond to beautify the area and absorb the water. A custom, multi-level play set was installed over artificial turf to blend with the newly expanded lawn area. An assortment of trees, shrubs and perennial were installed on the hillside separating the upper yard and newly expanded lower area. Low voltage landscape lighting was expanded to highlight the new plantings and provide light for the children to play in the evening. Our landscape design complimented he newly installed covered outdoor living space.
Find the right local pro for your project

 ornamental land design
This close-up of the metal arbor captures a quiet moment in the garden. The soft blur of the background hints at the layers beyond—a gravel path, low patio, and rising plantings—while warm light filters through the structure. As a transition point between the side yard and backyard, the arbor creates the feeling of arriving somewhere new. This space, framed by clean lines and thoughtful materials, gently invites you into the heart of the garden.
 Beall's Nursery & Landscaping
New construction and original landscaping completed in 2010. Original design had boulders between the driveway and home to minimize the stop and create curb appeal. An assortment of unusual trees (lions head maple, moon rise maple, hinokie cypress, twisted baby locus, and paper bark maple and others) were installed to compliment the home on the naturally wooded lot. Many different perennials and flowering shrubs were installed between these unique specimen trees to provide interest throughout the year.
Phase 2 was initiated by the homeowner in 2016 were we landscaped the backyard, which was overgrown with wild trees. It was cleared to create a more useable space and play area for children. Our design team created a master landscape plan and was an integral part with the approval process with the municipality. We worked in tandem with an engineering firm to design and install a bio-retention pond. The pond was designed to take all of the runoff from the newly landscaped backyard. Wet loving plants were incorporated into the pond to beautify the area and absorb the water. A custom, multi-level play set was installed over artificial turf to blend with the newly expanded lawn area. An assortment of trees, shrubs and perennial were installed on the hillside separating the upper yard and newly expanded lower area. Low voltage landscape lighting was expanded to highlight the new plantings and provide light for the children to play in the evening. Our landscape design complimented he newly installed covered outdoor living space.
 Beall's Nursery & Landscaping
New construction and original landscaping completed in 2010. Original design had boulders between the driveway and home to minimize the stop and create curb appeal. An assortment of unusual trees (lions head maple, moon rise maple, hinokie cypress, twisted baby locus, and paper bark maple and others) were installed to compliment the home on the naturally wooded lot. Many different perennials and flowering shrubs were installed between these unique specimen trees to provide interest throughout the year.
Phase 2 was initiated by the homeowner in 2016 were we landscaped the backyard, which was overgrown with wild trees. It was cleared to create a more useable space and play area for children. Our design team created a master landscape plan and was an integral part with the approval process with the municipality. We worked in tandem with an engineering firm to design and install a bio-retention pond. The pond was designed to take all of the runoff from the newly landscaped backyard. Wet loving plants were incorporated into the pond to beautify the area and absorb the water. A custom, multi-level play set was installed over artificial turf to blend with the newly expanded lawn area. An assortment of trees, shrubs and perennial were installed on the hillside separating the upper yard and newly expanded lower area. Low voltage landscape lighting was expanded to highlight the new plantings and provide light for the children to play in the evening. Our landscape design complimented he newly installed covered outdoor living space.

 Waring Architects
This is a prototypical home specially designed with a 200% structural engineering safety factor to easily withstand 150+ mph winds and designed to be extremely durable, low/no maintenance, effectively flood-proofed, super-structured, armored, super-insulted, and extremely energy-efficient. Every effort was made to make the house “fit” the site; it utilizes a Southern coastal vernacular archetype; it is oriented on the site to take advantage of year-round sun sets and moon rises and to minimize solar heat gain; and careful attention has been given to the breathtaking views. It is designed to harmoniously take advantage of both the latest in currently available technology and a site blessed with unparalleled natural beauty. We have attempted to provide an example of enduring environmentally-sensitive design without any compromise of convenience, aesthetics, or quality of life.
www.waringarchitects.com


 Beall's Nursery & Landscaping
New construction and original landscaping completed in 2010. Original design had boulders between the driveway and home to minimize the stop and create curb appeal. An assortment of unusual trees (lions head maple, moon rise maple, hinokie cypress, twisted baby locus, and paper bark maple and others) were installed to compliment the home on the naturally wooded lot. Many different perennials and flowering shrubs were installed between these unique specimen trees to provide interest throughout the year.
Phase 2 was initiated by the homeowner in 2016 were we landscaped the backyard, which was overgrown with wild trees. It was cleared to create a more useable space and play area for children. Our design team created a master landscape plan and was an integral part with the approval process with the municipality. We worked in tandem with an engineering firm to design and install a bio-retention pond. The pond was designed to take all of the runoff from the newly landscaped backyard. Wet loving plants were incorporated into the pond to beautify the area and absorb the water. A custom, multi-level play set was installed over artificial turf to blend with the newly expanded lawn area. An assortment of trees, shrubs and perennial were installed on the hillside separating the upper yard and newly expanded lower area. Low voltage landscape lighting was expanded to highlight the new plantings and provide light for the children to play in the evening. Our landscape design complimented he newly installed covered outdoor living space.
 Beall's Nursery & Landscaping
New construction and original landscaping completed in 2010. Original design had boulders between the driveway and home to minimize the stop and create curb appeal. An assortment of unusual trees (lions head maple, moon rise maple, hinokie cypress, twisted baby locus, and paper bark maple and others) were installed to compliment the home on the naturally wooded lot. Many different perennials and flowering shrubs were installed between these unique specimen trees to provide interest throughout the year.
Phase 2 was initiated by the homeowner in 2016 were we landscaped the backyard, which was overgrown with wild trees. It was cleared to create a more useable space and play area for children. Our design team created a master landscape plan and was an integral part with the approval process with the municipality. We worked in tandem with an engineering firm to design and install a bio-retention pond. The pond was designed to take all of the runoff from the newly landscaped backyard. Wet loving plants were incorporated into the pond to beautify the area and absorb the water. A custom, multi-level play set was installed over artificial turf to blend with the newly expanded lawn area. An assortment of trees, shrubs and perennial were installed on the hillside separating the upper yard and newly expanded lower area. Low voltage landscape lighting was expanded to highlight the new plantings and provide light for the children to play in the evening. Our landscape design complimented he newly installed covered outdoor living space.
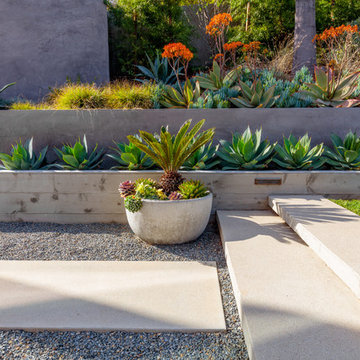


 SC Landcore
Inspiration for a mid-sized timeless backyard brick patio remodel with a fire pit and a pergola
 Nakamoto Forestry
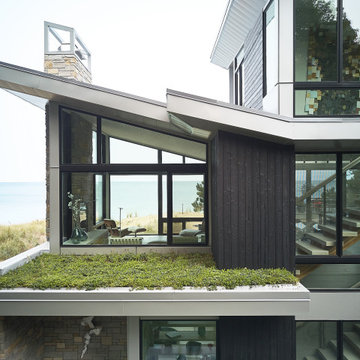
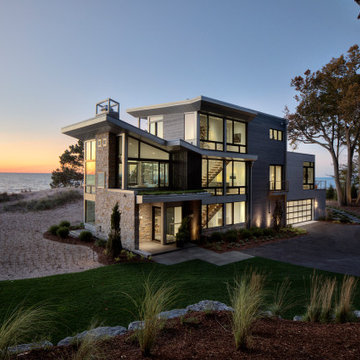
Sited along Lake Michigan, the Bridge House rises above the dunes and forests which enclose it on all sides to peer out above the natural landscape to the waters beyond. A suspension bridge-like structure reaches out to the top of the dune to minimize the impact to the habitat. All trees and grasses are left intact to ensure the stability of the dunes and to maintain the natural setting. Robert J. Neylan Architects used a combination of Pika-Pika® in Alkyd Black as well as Gendai® in Alkyd Light Gray.

 Accent On Kitchens, LLC
Charming farmhouse country style kitchen with raised soapstone platform in corner under the windows for display and to act as backsplash. Platform is perfect place for pots of herbs. Casement windows allow for easy of operation. Sink base has feet. Sink is Shaws. Base cabinetry color is Ben Moore color match Elk Horn.

 Nakamoto Forestry
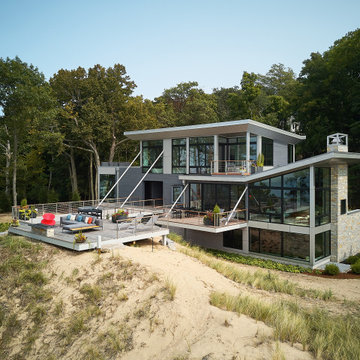
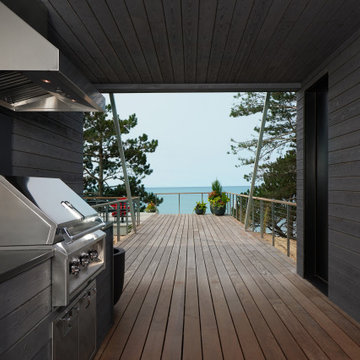
Sited along Lake Michigan, the Bridge House rises above the dunes and forests which enclose it on all sides to peer out above the natural landscape to the waters beyond. A suspension bridge-like structure reaches out to the top of the dune to minimize the impact to the habitat. All trees and grasses are left intact to ensure the stability of the dunes and to maintain the natural setting. Robert J. Neylan Architects used a combination of Pika-Pika® in Alkyd Black as well as Gendai® in Alkyd Light Gray.
 Vancouver General Contractors
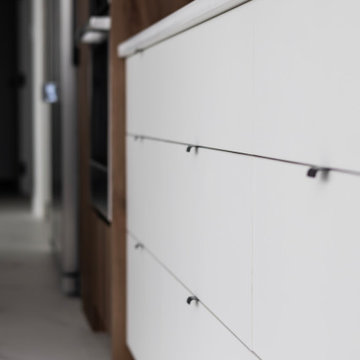
This close-up shot highlights the minimal design and crisp alignment executed by Vancouver General Contractors on the kitchen island. The flat-panel, matte white slab drawers are fitted with low-profile matte black edge pull hardware, offering a sleek, hardware-free look while maintaining effortless functionality. A solid white quartz countertop with a refined profile sits flush atop the cabinetry, beautifully contrasting with the natural warmth of the walnut millwork in the background. This meticulous attention to detail exemplifies the high-caliber craftsmanship defining this modern Alberni Street condo remodel.


 Nakamoto Forestry
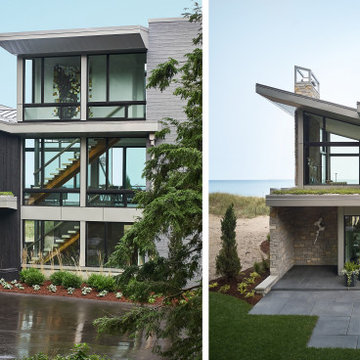
Sited along Lake Michigan, the Bridge House rises above the dunes and forests which enclose it on all sides to peer out above the natural landscape to the waters beyond. A suspension bridge-like structure reaches out to the top of the dune to minimize the impact to the habitat. All trees and grasses are left intact to ensure the stability of the dunes and to maintain the natural setting. Robert J. Neylan Architects used a combination of Pika-Pika® in Alkyd Black as well as Gendai® in Alkyd Light Gray.

 Nakamoto Forestry
Sited along Lake Michigan, the Bridge House rises above the dunes and forests which enclose it on all sides to peer out above the natural landscape to the waters beyond. A suspension bridge-like structure reaches out to the top of the dune to minimize the impact to the habitat. All trees and grasses are left intact to ensure the stability of the dunes and to maintain the natural setting. Robert J. Neylan Architects used a combination of Pika-Pika® in Alkyd Black as well as Gendai® in Alkyd Light Gray.
 Nakamoto Forestry
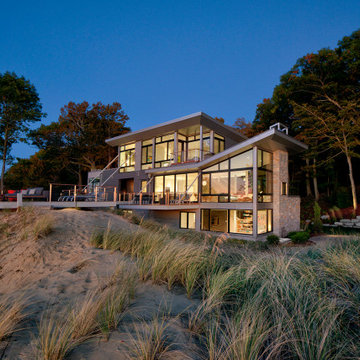
Sited along Lake Michigan, the Bridge House rises above the dunes and forests which enclose it on all sides to peer out above the natural landscape to the waters beyond. A suspension bridge-like structure reaches out to the top of the dune to minimize the impact to the habitat. All trees and grasses are left intact to ensure the stability of the dunes and to maintain the natural setting. Robert J. Neylan Architects used a combination of Pika-Pika® in Alkyd Black as well as Gendai® in Alkyd Light Gray.
 Nakamoto Forestry
Sited along Lake Michigan, the Bridge House rises above the dunes and forests which enclose it on all sides to peer out above the natural landscape to the waters beyond. A suspension bridge-like structure reaches out to the top of the dune to minimize the impact to the habitat. All trees and grasses are left intact to ensure the stability of the dunes and to maintain the natural setting. Robert J. Neylan Architects used a combination of Pika-Pika® in Alkyd Black as well as Gendai® in Alkyd Light Gray.
35