
Search results for "Low rise" in Home Design Ideas
 Vancouver General Contractors
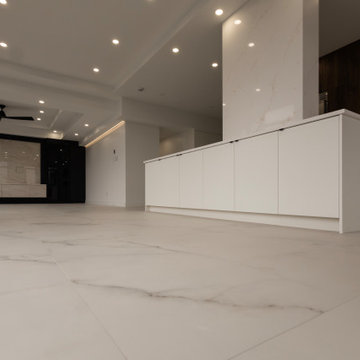
This wide, low-angle view showcases the complete open-concept living area and kitchen transformation by Vancouver General Contractors. The entire main floor flows seamlessly across expansive, large-format white marble-look porcelain tile flooring, which reflects the extensive multi-zone lighting above.
The sophisticated ceiling architecture features recessed pot lighting, step-drop trays, and hidden linear LED cove strip lights that cast a warm, luxurious glow across the space. From this perspective, the seamless integration of the minimalist white kitchen island, the marble-wrapped support column, and the distant black fluted media feature wall highlights the cohesive high-end design throughout this Alberni Street high-rise condo.
 Vancouver General Contractors
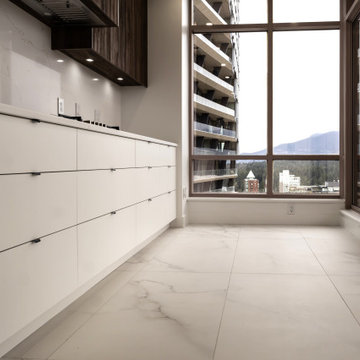
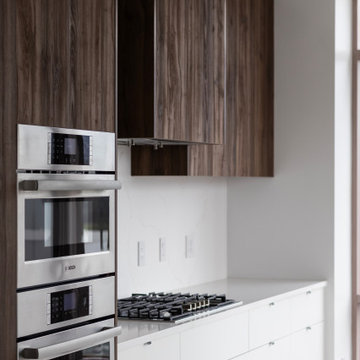
This modern kitchen renovation at Alberni Street by Vancouver General Contractors showcases luxury high-rise living at its finest. The custom-built space features a seamless blend of natural flat-panel walnut cabinetry and sleek white slab drawers accented with minimalist matte black edge-pull hardware. Premium integrated appliances and a low-profile gas cooktop offer high-end functionality, while the stunning Calacatta marble-look slab backsplash and matching large-format porcelain tile flooring elevate the open-concept layout. Large floor-to-ceiling windows frame the iconic Vancouver mountain views, making this contemporary condo remodel a true masterpiece of functional luxury.
 Magy Interiors LLC
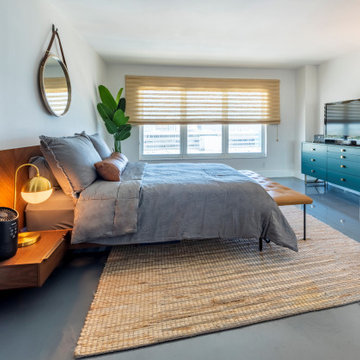
Designed for high-rise coastal living in North Fort Lauderdale, this mid-century modern bedroom balances sleek polished concrete flooring with rich, organic warmth. A low-profile Danish walnut bed with an integrated floating headboard anchors the space, paired with a natural jute area rug, a warm cognac leather bench, and woven bamboo shade window treatments to soften the room's cool metallic and glass elements. Coastal sunlight reflects off white walls and mirrored closet doors, creating a bright, textured sanctuary with ocean views.
Find the right local pro for your project

 Famaliving San Diego
Model Vianna offers a wide range of possibilities with its different sized modules. It has a patented Soft-back system which make it very comfortable for everybody. The recliner option is electric and it slides forward, so the sofa can be placed next to the wall. This sofa can come upholstered in a variety of colored and patterned fabric or leather. The frame of the Vianna is crafted from pine wood and MDF construction making it very durable. All Fama products use a webbing system for suspension and support instead of the old spring design that will sag over years to come. Attached to the bottom of the sofa is are chrome finished metal or black finished wooden leg supports that allow the sofa to maintain it's low profile look.
Dimensions: Customizable
We deliver Nationwide!
Visit our showroom at:
Famaliving San Diego
401 University Ave,
San Diego, CA 92103
Questions? Ready to purchase?
Tel. 1-619-900-7674
sandiego@famaliving.com

 Currant Interior Design
Boutique style one of a kind penthouse in a low rise multi-family building. With folding doors opening up to the outdoor entertaining patio has an amazing view of the ocean. Two custom island built for guests to gather and an open concept to the living and dining room. Gorgeous lighting to set the mood with a huge fireplace to warm up too.
 ZEPHYR
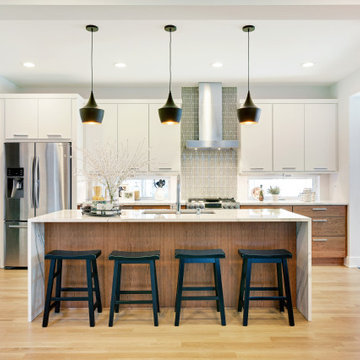
Roma’s sleek, low-profile 3” design is ideal for the design-savvy renovator, the high-rise developer who strives for quality, or the builder who buys in mass but refuses to settle for mediocrity. Roma’s contemporary design is complemented with ICON Touch® controls and a 600-CFM blower that operates at an ultra-quiet single sone. Includes LumiLight LED lighting, Airflow Control Technology (ACT™), and an optional ADA-compliant remote control.
 Vancouver General Contractors
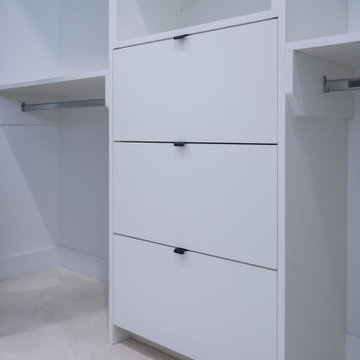
A crisp angle shot by Vancouver General Contractors showcasing a custom white built-in dresser system. The modern design features stacked flat-panel drawers accented with low-profile matte black finger pull hardware, offering a handleless aesthetic that maximizes closet floor space.


 Vancouver General Contractors
A sleek kitchen closeup by Vancouver General Contractors highlighting a stacked stainless steel Bosch double wall oven and microwave unit. The high-end appliances are masterfully built flush into custom vertical-grain walnut cabinetry, bordering a clean run of matte white lower drawers and a low-profile gas cooktop.

 Cumulus Architecture + Design LLC
Holger Obenaus
Example of a classic formal medium tone wood floor living room design in Charleston with white walls, a standard fireplace and a tv stand
Example of a classic formal medium tone wood floor living room design in Charleston with white walls, a standard fireplace and a tv stand
 Vancouver General Contractors
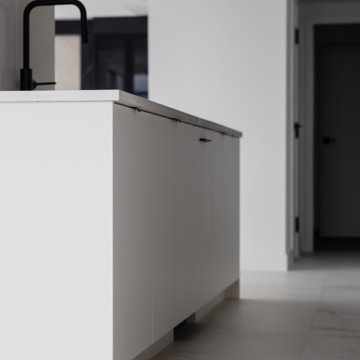
A sleek profile perspective by Vancouver General Contractors highlighting the seamless finish of the matte white slab island paneling. The crisp white quartz countertop rests cleanly on the custom cabinetry, complemented by a low-profile matte black gooseneck faucet that matches the minimalist edge-pull hardware.

 TRU Landscape Services
This Orange County landscape front yard looks lush, but is saving water! The side yard was turned into a gorgeous interlocking paver stone walkway. The front yard's turf has been removed and replaced with mulch.
Our drought tolerant Orange County landscapes use drip irrigation to save you water! Each head is controlled by a water saving smart sprinkler timer system.
Xeriscape can still look lush with small low water fruit trees!

 Volume Zero, LLC [architectural design studio]
In addition to a luxurious bathing experience, we were asked to maximize storage in the space. As such, we designed, fabricated, and installed the base and wall cabinets for the bathroom. Incorporated into the toe kick space of the vanity cabinet is a toe kick space heater, providing heat low so that it can rise to comfortably warm the room and its occupants. The wall cabinets feature vanity lighting as well as general uplighting.
To keep the countertop clean, uncluttered, and easy to maintain, we selected a Waterworks wall-mounted faucet.

 Rooftopia, LLC
At the onset of this project, we found a roof deck garden in dire need of repair after a strong wind storm blew over an older pergola and screen system previously attached to limestone parapet caps. Our goal was to design and install a sturdier low maintenance screen system to protect against any future wind storms. We replaced limestone parapet caps, repaired the roof membrane and flashing, painted the walls and then replaced old stone tiles with sleek porcelain pavers. Our one of a kind hardwood screens add privacy from the windows of the adjacent high rise. Other details include a custom outdoor kitchen, lots of LED lighting to add warmth and illumination in the evening and a variety of gorgeous plants and ornamental trees, some reclaimed from the old garden. All plants are on an automated irrigation system.

Sponsored
Delaware, OH

Buckeye Basements, Inc.
Central Ohio's Basement Finishing ExpertsBest Of Houzz '13-'21

 Authenticity, LLC
Architect: Michelle Penn, AIA This barn home is modeled after an existing Nebraska barn in Lancaster County. Heating is by passive solar design, supplemented by a geothermal radiant floor system. Cooling uses a whole house fan and a passive air flow system. The passive system is created with the cupola, windows, transoms and passive venting for cooling, rather than a forced air system. Because fresh water is not available from a well nor county water, water will be provided by rainwater harvesting. The water will be collected from a gutter system, go into a series of nine holding tanks and then go through a water filtration system to provide drinking water for the home. A greywater system will then recycle water from the sinks and showers to be reused in the toilets. Low-flow fixtures will be used throughout the home to conserve water.
Photo Credits: Jackson Studios

 Brent Riechers Landscape (BRL LANDesign)
Brent A. Riechers
This is an example of a mid-sized contemporary landscaping in Chicago.
This is an example of a mid-sized contemporary landscaping in Chicago.

 Betz Pools Limited
Although the lines are formal, the laughter from the young family around this pool is pure fun. Set on a wide lot in Oakville, with a rising slope along the back, an 18" ledgerock wall with lush plantings along the top help to conceal the change in elevation. The custom flagstone coping and deck of tumbled pavers provides a pleasant contrast with the pool's dark grey Armourcoat interior. (18 x 40, rectangular)
 VanderHorn Architects
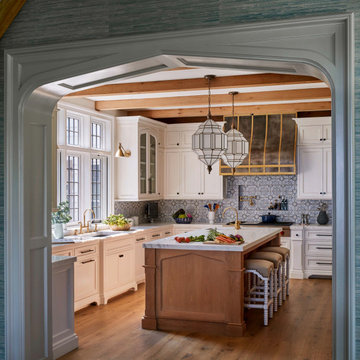
Inspiration for a timeless u-shaped medium tone wood floor, brown floor and exposed beam enclosed kitchen remodel in New York with an undermount sink, recessed-panel cabinets, white cabinets, marble countertops, multicolored backsplash, paneled appliances, an island and white countertops


 Bruno Abisror - Sothebys International Realty
Elevated Beauty
Situated on the 12th floor in the Park Westwood Towers offering sweeping views over the city is this beautifully updated corner unit w/ 2 bedrooms + 1 bath. Open plan living is highlighted by rich hardwood floors and incredible natural light from the South & West facing windows.
Cook’s kitchen features stainless steel appliances & breakfast bar. Crown moldings throughout & built-in shelves bring together a classic contemporary interior.
Building offers valet guest parking, onsite manager, spacious outdoor pool and spa, and low HOA dues. Only steps from Westwood Village & UCLA. Photos: Bruno Abisror
 Bruno Abisror - Sothebys International Realty
Elevated Beauty
Situated on the 12th floor in the Park Westwood Towers offering sweeping views over the city is this beautifully updated corner unit w/ 2 bedrooms + 1 bath. Open plan living is highlighted by rich hardwood floors and incredible natural light from the South & West facing windows.
Cook’s kitchen features stainless steel appliances & breakfast bar. Crown moldings throughout & built-in shelves bring together a classic contemporary interior.
Building offers valet guest parking, onsite manager, spacious outdoor pool and spa, and low HOA dues. Only steps from Westwood Village & UCLA. Photos: Bruno Abisror

 Custom Home Designs
Melissa Oivanki for Custom Home Designs, LLC
Mid-sized arts and crafts concrete front porch photo in New Orleans with a roof extension
Mid-sized arts and crafts concrete front porch photo in New Orleans with a roof extension
31