
Search results for "Low shipping" in Home Design Ideas

 Candice Adler Design LLC | Adler Design Inc.
All furniture and accessories are bought through Candice Adler Design LLC and can be shipped throughout the country.
Living room - coastal living room idea in Philadelphia
Living room - coastal living room idea in Philadelphia
 Edgewater Design Group
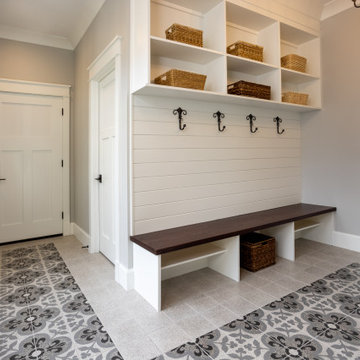
Our clients were relocating from the upper peninsula to the lower peninsula and wanted to design a retirement home on their Lake Michigan property. The topography of their lot allowed for a walk out basement which is practically unheard of with how close they are to the water. Their view is fantastic, and the goal was of course to take advantage of the view from all three levels. The positioning of the windows on the main and upper levels is such that you feel as if you are on a boat, water as far as the eye can see. They were striving for a Hamptons / Coastal, casual, architectural style. The finished product is just over 6,200 square feet and includes 2 master suites, 2 guest bedrooms, 5 bathrooms, sunroom, home bar, home gym, dedicated seasonal gear / equipment storage, table tennis game room, sauna, and bonus room above the attached garage. All the exterior finishes are low maintenance, vinyl, and composite materials to withstand the blowing sands from the Lake Michigan shoreline.
 Candice Adler Design LLC | Adler Design Inc.
All furniture and accessories are bought through Candice Adler Design LLC and can be shipped throughout the country.
Beach style home theater photo in Philadelphia
Beach style home theater photo in Philadelphia
Find the right local pro for your project
 Thyme & Place Design LLC
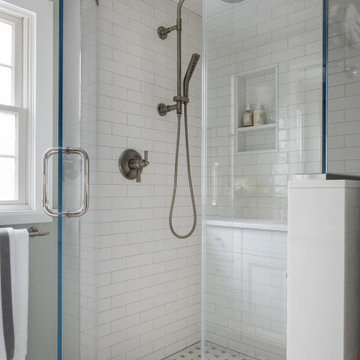
Both the master bath and the guest bath were in dire need of a remodel. The guest bath was a much simpler project, basically replacing what was there in the same location with upgraded cabinets, tile, fittings fixtures and lighting. The most dramatic feature is the patterned floor tile and the navy blue painted ship lap wall behind the vanity.
The master was another project. First, we enlarged the bathroom and an adjacent closet by straightening out the walls across the entire length of the bedroom. This gave us the space to create a lovely bathroom complete with a double bowl sink, medicine cabinet, wash let toilet and a beautiful shower.

 Amy A. Alper, Architect
Inspiration for a mid-sized transitional gray two-story stucco exterior home remodel in San Francisco

Example of a large country medium tone wood floor enclosed dining room design in San Francisco with blue walls and no fireplace



Sponsored
Delaware, OH

Buckeye Basements, Inc.
Central Ohio's Basement Finishing ExpertsBest Of Houzz '13-'21

 Robert H. Delafield, Inc.
This Master Bathroom renovation included removing outdated fixtures and finishes, relocating the shower and tub, and creating a lighter brighter space. Tongue and Groove 1" x 6" V joint pine planks were applied to the walls and ceilings and painted white.
Schluter tile backer and linear drain were used in the curb-less shower.
Rainhead shower, and bath fixtures in Moen oil rubbed bronze finish.
 Rhodes Architecture + Light
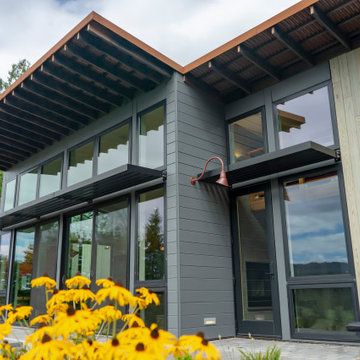
Exterior roofs, eaves, and flashings are oxidized “corten” steel; the roofs using a corrugated steel to reflect adjacent barn and out-building roofing. Siding is a contrast of painted fiber-cement ship-lap horizontals and a vertical weathered “barn” siding. Doors and windows are black Anderson “fibrex”, permanently finished on the exterior. Stained hemlock and cedar roof framing and exterior trellising lends scale to the home and expresses the structure at eaves and the carport roof.
 Candice Adler Design LLC | Adler Design Inc.
All furniture and accessories are bought through Candice Adler Design LLC and can be shipped throughout the country.
Example of a beach style family room design in Philadelphia
Example of a beach style family room design in Philadelphia
 Rhodes Architecture + Light
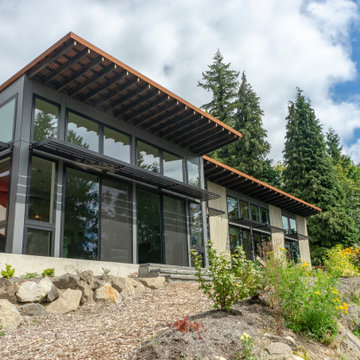
Exterior roofs, eaves, and flashings are oxidized “corten” steel; the roofs using a corrugated steel to reflect adjacent barn and out-building roofing. Siding is a contrast of painted fiber-cement ship-lap horizontals and a vertical weathered “barn” siding. Doors and windows are black Anderson “fibrex”, permanently finished on the exterior. Stained hemlock and cedar roof framing and exterior trellising lends scale to the home and expresses the structure at eaves and the carport roof.
 User
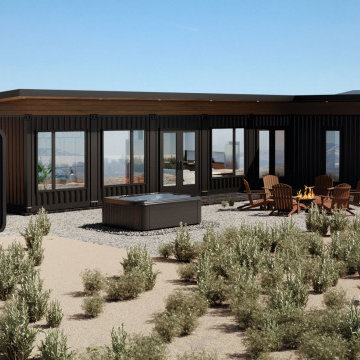
Here are some Unique concept of Container house 3d exterior visualization by architectural visualization companies, Los Angeles, California. There are 2 views of container house design are there in this project. container house design have 3d exterior visualization with stylish glass design, some plants, fireplace with chairs, also a small container as store room & 2 nd design is back side of that house have night view with showing some interior view of house and lighting looks fabulous by architectural visualization companies.
One of the new trend is design of container house, the past few years has been the re-use of shipping containers in order to create the structure of a building, So here is a unique idea to design container home in 3d architectural rendering by architectural visualization companies. The Container house is fast and easy to build in low time and very useful in countryside areas. 3d exterior visualization of Beautiful shipping container house look luxurious and there is a well big open area.
 Rhodes Architecture + Light
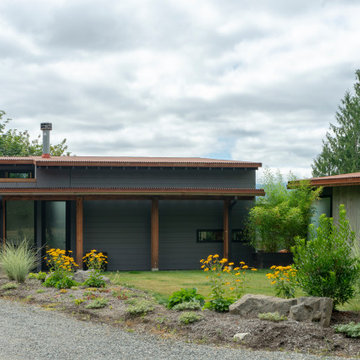
Exterior roofs, eaves, and flashings are oxidized “corten” steel; the roofs using a corrugated steel to reflect adjacent barn and out-building roofing. Siding is a contrast of painted fiber-cement ship-lap horizontals and a vertical weathered “barn” siding. Doors and windows are black Anderson “fibrex”, permanently finished on the exterior. Stained hemlock and cedar roof framing and exterior trellising lends scale to the home and expresses the structure at eaves and the carport roof.

Sponsored
Columbus, OH

Structural Remodeling
Franklin County's Heavy Timber Specialists | Best of Houzz 2020!

 Proven Winners
® ColorChoice®
With deeply pigmented flowers that range from dark orange to vivid salmon, the new Oso Easy Hot Paprika® rose has many of the qualities you love in the classic Oso Easy® Paprika rose, including exceptional hardiness and disease resistance. The nearly maintenance-free Oso Easy Hot Paprika® rose will spice up your landscape with bright color from early summer through frost.
 Thompson Construction
Mid-Century Modern Restoration
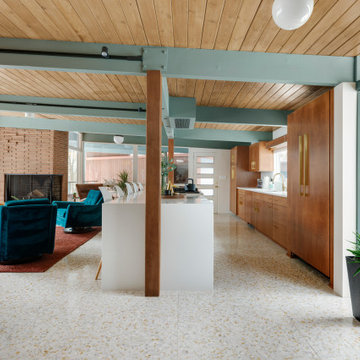
Example of a mid-sized 1950s terrazzo floor, white floor and exposed beam eat-in kitchen design in Minneapolis with an undermount sink, flat-panel cabinets, brown cabinets, quartz countertops, white backsplash, quartz backsplash, paneled appliances, an island and white countertops
Example of a mid-sized 1950s terrazzo floor, white floor and exposed beam eat-in kitchen design in Minneapolis with an undermount sink, flat-panel cabinets, brown cabinets, quartz countertops, white backsplash, quartz backsplash, paneled appliances, an island and white countertops

 Suttenfield Photography
Architect: Island Architects, Richmond, Virginia
Photography: Suttenfield Photography, Richmond, Virginia
Mid-sized arts and crafts sunroom photo in Richmond
Mid-sized arts and crafts sunroom photo in Richmond

 CAROLYNLEONA by Liz Goldberg
Inspiration for a transitional open concept dark wood floor, exposed beam and shiplap wall family room remodel in Raleigh with beige walls, a standard fireplace and a wall-mounted tv



 MLC Interiors
35 Old Farm Road
Basking Ridge, NJ 07920
Example of a mid-sized transitional open concept medium tone wood floor and brown floor family room design in New York with a bar, gray walls, a standard fireplace and no tv
Example of a mid-sized transitional open concept medium tone wood floor and brown floor family room design in New York with a bar, gray walls, a standard fireplace and no tv

 Thompson Raissis Architects
Inspiration for a large transitional stone screened-in back porch remodel in New York with a roof extension
 Rhodes Architecture + Light
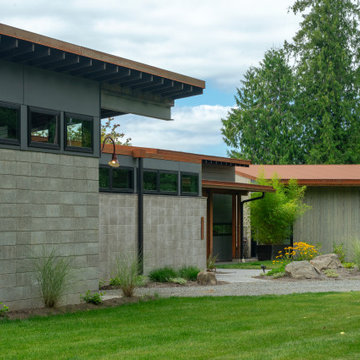
Exterior roofs, eaves, and flashings are oxidized “corten” steel; the roofs using a corrugated steel to reflect adjacent barn and out-building roofing. Siding is a contrast of painted fiber-cement ship-lap horizontals and a vertical weathered “barn” siding. Doors and windows are black Anderson “fibrex”, permanently finished on the exterior. Stained hemlock and cedar roof framing and exterior trellising lends scale to the home and expresses the structure at eaves and the carport roof.
70