
Search results for "Low versatility" in Home Design Ideas
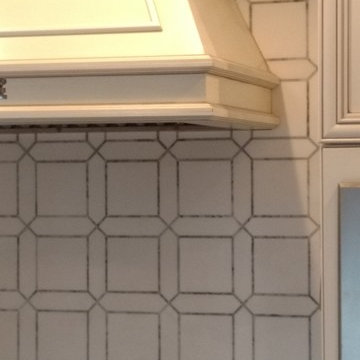



 Adalay Interiors
Bathroom - contemporary multicolored tile and glass sheet porcelain tile bathroom idea in Tampa with white walls
Find the right local pro for your project
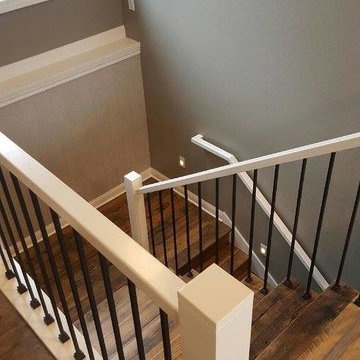
 3C Heritage Craftsman - Reclaimed Materials
Reclaimed, "Saw Tooth" oak flooring
Reclaimed, "Saw Tooth" Oak Treads
Custom-milled @ 3C Heritage Craftsman
Staircase - staircase idea in Austin
Staircase - staircase idea in Austin

 Transformations Custom Wood Design
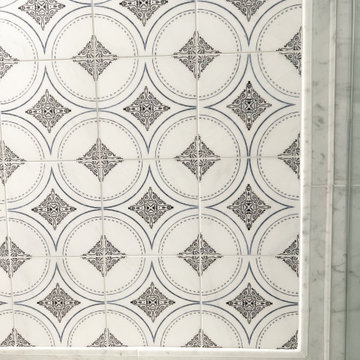
This luxurious bathroom comes complete with a custom vanity, ample drawer storage including cabinets on top of the countertop enhanced with frosted glass doors. The bathroom floor is a field of porcelain damask and diamond-shaped tiles with a border that follows the perimeter of the room including the shape of the cabinetry. Faucets for the vanity are chrome and they are offset from center for a nice symmetrical look. Delicate chrome sconces flank a 48" round mirror that makes the room feel spacious. A gray glass subway tile backsplash is continued around the entire perimeter of the shower. The shower floor is a zero-entry shower which means that it is at the same level as the bathroom floor. Damask shapes continue in the shower. They grace the back wall as a waterfall feature that highlights the rain shower head. The handle to turn on the shower is installed on the adjacent wall so the homeowners can turn on the water without getting that first cold burst. An elegant chrome chandelier is hung at the center of the vanity and extends down from the wood molding feature on the ceiling. Inside a damask-shaped pattern is stenciled for a very dramatic effect. Glass knobs were used for the vanity hardware and a glass knob follows suit on the frosted glass entry door.

 Gailani Designs Inc.
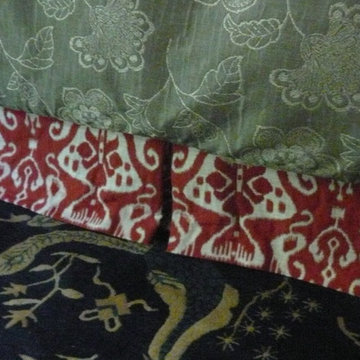
Pleated draperies with modern hardware.
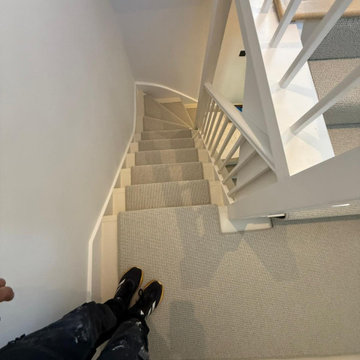
Example of a mid-sized minimalist carpeted and beige floor kitchen/dining room combo design in Chicago with beige walls and no fireplace
Example of a mid-sized minimalist carpeted and beige floor kitchen/dining room combo design in Chicago with beige walls and no fireplace


Sponsored
Delaware, OH

Buckeye Basements, Inc.
Central Ohio's Basement Finishing ExpertsBest Of Houzz '13-'21




 MD Flooring Solutions, LLC
1x coat of Stain: Pickled Oak
- 1x coat Bona classic or intense sealer
- 2nd coat Commercial Grade Bona Traffic HD
- 3rd Coat Commercial Grade Bona Traffic HD
Finish: Satin
- To move 8x pieces of furniture out and back in from first level: front foyer, hallway, living room & dining room, family room, kitchen, closets
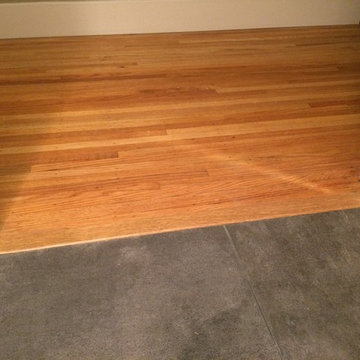
- Sand and refinish 2-1/4" Prefinished white oak hardwood floors in first level: front foyer, hallway, living room & dining room, family room, kitchen, closets - 968.06 sqft
- To remove Bevels from floors in first level: front foyer, hallway, living room & dining room, family room, kitchen, closets - 968.06 sqft
- To move Fridge Only and sand and refinish the area underneath it.
- To Sand & Refinish Transition: 3LFT of reducer kitchen to garage
- To Install Unfinished White Oak stained to match Shoe Molding in first level: front foyer, hallway, living room & dining room, family room, kitchen, closets





Sponsored
Columbus, OH

Structural Remodeling
Franklin County's Heavy Timber Specialists | Best of Houzz 2020!









 HEP Sales/North Main Lumber Waterloo
Apartment bathroom, with towel bar that complements the transitional look.
Alcove bathtub - small transitional 3/4 alcove bathtub idea with recessed-panel cabinets, white cabinets, a two-piece toilet, beige walls, an integrated sink, quartz countertops and white countertops
Alcove bathtub - small transitional 3/4 alcove bathtub idea with recessed-panel cabinets, white cabinets, a two-piece toilet, beige walls, an integrated sink, quartz countertops and white countertops
131