
Search results for "Low versatility" in Home Design Ideas



 RS PAINTING
myself
Freestanding bathtub - mid-sized modern master ceramic tile and beige floor freestanding bathtub idea with multicolored walls
Freestanding bathtub - mid-sized modern master ceramic tile and beige floor freestanding bathtub idea with multicolored walls
Find the right local pro for your project






Sponsored
Delaware, OH

Buckeye Basements, Inc.
Central Ohio's Basement Finishing ExpertsBest Of Houzz '13-'21


 The Renowned Group
Mid-sized transitional 3/4 beige tile and porcelain tile porcelain tile and beige floor alcove bathtub photo in Dallas with flat-panel cabinets, brown cabinets, a two-piece toilet, an undermount sink, quartz countertops, a hinged shower door and beige walls
 Patrice Rios Design
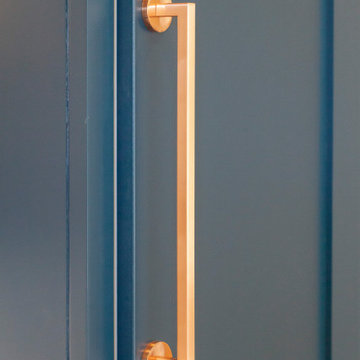
Modern kitchen with blue cabinets, copper accents and white tile. Floating wood kitchen shelves with lighting underneath. Black and copper range hood with black pot filler above stainless steel range. Stained concrete flooring. White quartz countertops. Black pendant lighting, Integrated refrigerator with freezer drawers. Tiled wet bar with copper countertop. Kitchen island with seating. Home staging done by Troo Home Staging in Austin, TX.


 Camino Verde Designs
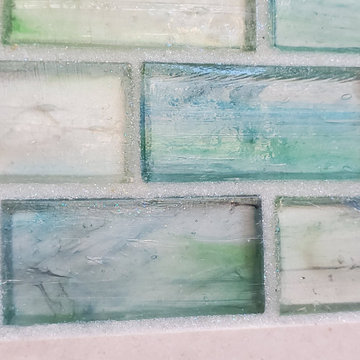
Glass Tile with sparkling grout
Example of a classic home design design in Boston
Example of a classic home design design in Boston

Sponsored
Columbus, OH

Structural Remodeling
Franklin County's Heavy Timber Specialists | Best of Houzz 2020!


 Lowe's of E. Virginia Beach
Photo Credit: Mary Ford, Project Specialist for Interiors at Lowe's E. Virginia Beach, 2403 Virginia Beach Blvd, Virginia Beach, VA 23454
Example of a mid-sized transitional kids' beige tile and porcelain tile porcelain tile alcove bathtub design with an integrated sink, raised-panel cabinets, medium tone wood cabinets, quartz countertops, a two-piece toilet and yellow walls
Example of a mid-sized transitional kids' beige tile and porcelain tile porcelain tile alcove bathtub design with an integrated sink, raised-panel cabinets, medium tone wood cabinets, quartz countertops, a two-piece toilet and yellow walls






 Katz Design & Builders inc
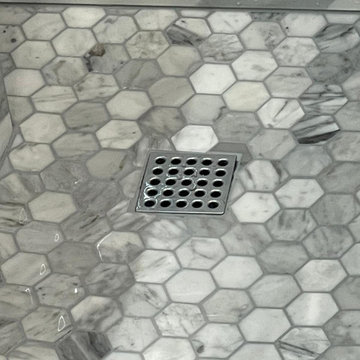
The main Projects were Kitchen & Master Bathroom remodeling required architectural and engineering plans. During the kitchen remodeling, we definitely upgraded all the plumbing and electrical up to date, as well as new tile flooring. We prepared and made the cabinets requested by the client's preference. As for the master bathroom, we upgraded all the plumbing and electrical up to date and demo the original bathtub, and made a new frame for a walk-in shower with tile walls.

 BC FLOORS Flooring Company
Oleg Ivanov
Mid-sized minimalist medium tone wood floor and brown floor hallway photo in Vancouver with yellow walls
Mid-sized minimalist medium tone wood floor and brown floor hallway photo in Vancouver with yellow walls

139