
Search results for "Low windows" in Home Design Ideas
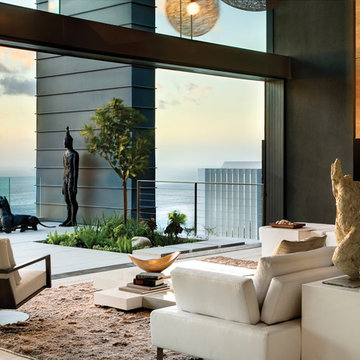

 Lindye Galloway Interiors

Bedroom - mid-sized 1950s guest carpeted and gray floor bedroom idea in Los Angeles with white walls and no fireplace

Find the right local pro for your project
 LUXUDIO
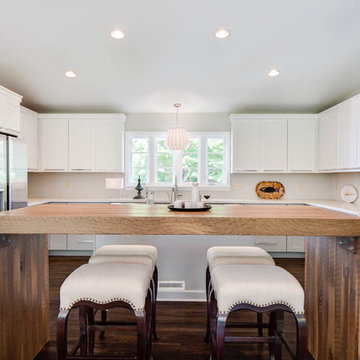
Inspiration for a transitional u-shaped dark wood floor eat-in kitchen remodel in Columbus with shaker cabinets and white cabinets

 Hamish Murray Construction, Inc.
Family room - modern open concept light wood floor and beige floor family room idea in Portland with white walls
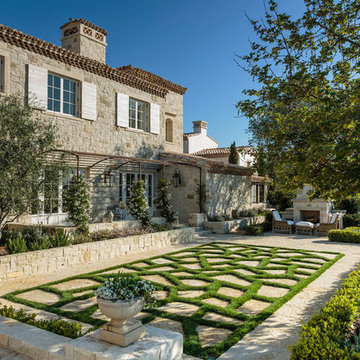

 Adolfo Perez, Architect
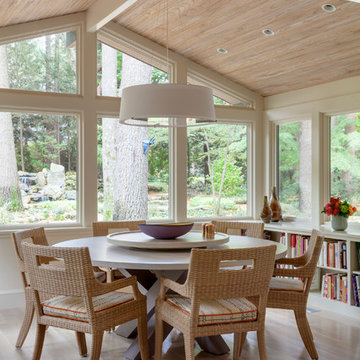
View of Breakfast Room
Inspiration for a mid-sized transitional light wood floor and beige floor dining room remodel in Boston with beige walls
Inspiration for a mid-sized transitional light wood floor and beige floor dining room remodel in Boston with beige walls

Sponsored
Sunbury, OH

J.Holderby - Renovations
Franklin County's Leading General Contractors - 2X Best of Houzz!

 EcoScapes Landscaping
Design ideas for a mid-sized traditional drought-tolerant and full sun backyard gravel landscaping in Albuquerque.
 Chris Edwards Photography
Chris Edwards
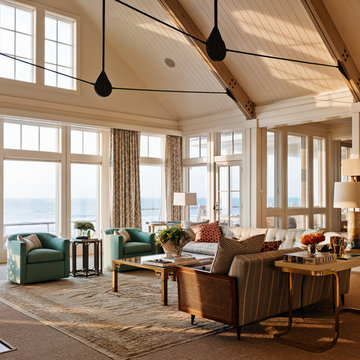
Living room - large coastal formal and open concept medium tone wood floor living room idea in Charlotte with beige walls
Living room - large coastal formal and open concept medium tone wood floor living room idea in Charlotte with beige walls
 Interior Marketing Group
IMG
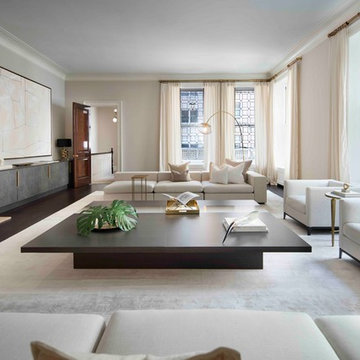
Example of a trendy dark wood floor and brown floor living room design in New York with gray walls and a standard fireplace
Example of a trendy dark wood floor and brown floor living room design in New York with gray walls and a standard fireplace
 Kat Alves Photography
Photo: Kat Alves Photography
Architect: Erica Severns
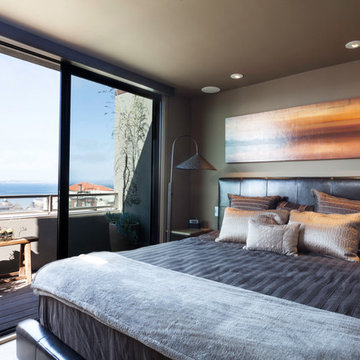
Bedroom - contemporary bedroom idea in San Francisco with gray walls and no fireplace
Bedroom - contemporary bedroom idea in San Francisco with gray walls and no fireplace



Sponsored
Columbus, OH

Hope Restoration & General Contracting
Columbus Design-Build, Kitchen & Bath Remodeling, Historic Renovations
 LQDesign Studio
LQDesign Studio, LLC
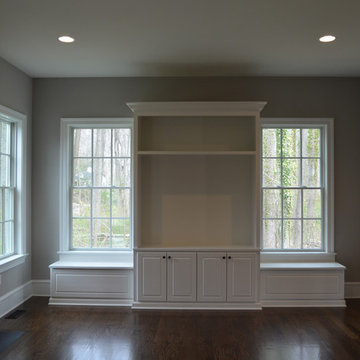
Home design - mid-sized traditional home design idea in Wilmington
Home design - mid-sized traditional home design idea in Wilmington
 PHX Architecture
INCKX Photography
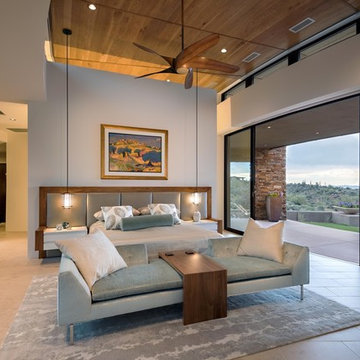
Bedroom - large contemporary master beige floor bedroom idea in Los Angeles with white walls and no fireplace
Bedroom - large contemporary master beige floor bedroom idea in Los Angeles with white walls and no fireplace
 Michael Nash Design, Build & Homes
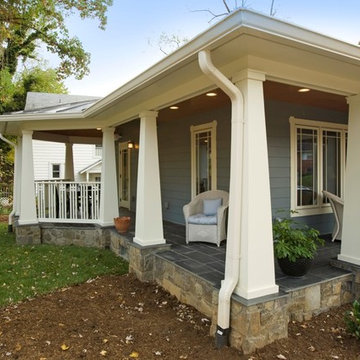
2013 CHRYSALIS AWARD SOUTH REGION WINNER, RESIDENTIAL EXTERIOR
This 1970’s split-level single-family home in an upscale Arlington neighborhood had been neglected for years. With his surrounding neighbors all doing major exterior and interior remodeling, however, the owner decided it was time to renovate his property as well. After several consultation meetings with the design team at Michael Nash Design, Build & Homes, he settled on an exterior layout to create an Art & Craft design for the home.
It all got started by excavating the front and left side of the house and attaching a wrap-around stone porch. Key design attributes include a black metal roof, large tapered columns, blue and grey random style flag stone, beaded stain ceiling paneling and an octagonal seating area on the left side of this porch. The front porch has a wide stairway and another set of stairs leads to the back yard.
All exterior walls of homes were modified with new headers to allow much larger custom-made windows, new front doors garage doors, and French side and back doors. A custom-designed mahogany front door with leaded glass provides more light and offers a wider entrance into the home’s living area.
Design challenges included removing the entire face of the home and then adding new insulation, Tyvek and Hardiplank siding. The use of high-efficiency low-e windows makes the home air tight.
The Arts & Crafts design touches include the front gable over the front porch, the prairie-style grill pattern on the windows and doors, the use of tapered columns sitting over stone columns and the leaded glass front door. Decorative exterior lighting provides the finishing touches to this look.
 User
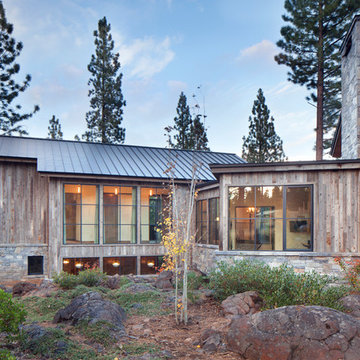
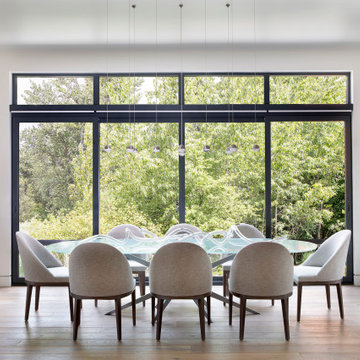
UserWindows reaching a grand 12’ in height fully capture the allurement of the area, bringing the outdoors into each space. Furthermore, the large 16’ multi-paneled doors provide the constant awareness of forest life just beyond. The unique roof lines are mimicked throughout the home with trapezoid transom windows, ensuring optimal daylighting and design interest. A standing-seam metal, clads the multi-tiered shed-roof line. The dark aesthetic of the roof anchors the home and brings a cohesion to the exterior design. The contemporary exterior is comprised of cedar shake, horizontal and vertical wood siding, and aluminum clad panels creating dimension while remaining true to the natural environment.
The Glo A5 double pane windows and doors were utilized for their cost-effective durability and efficiency. The A5 Series provides a thermally-broken aluminum frame with multiple air seals, low iron glass, argon filled glazing, and low-e coating. These features create an unparalleled double-pane product equipped for the variant northern temperatures of the region. With u-values as low as 0.280, these windows ensure year-round comfort.

Sponsored
Columbus, OH

Wannemacher Interiors
Customized Award-Winning Interior Design Solutions in Franklin Cnty OH
 Ferrufino Interiors
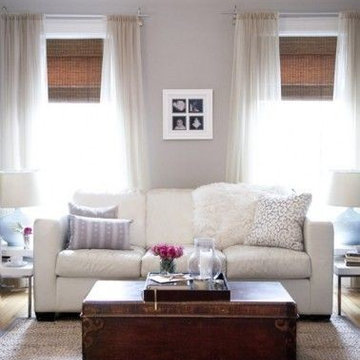
Sofa with Throw Pillows - Low Table - Lamps - Woven Bamboo Blinds with Curtains - Green Fabric - Made in the U.S.A. - Ferrufino Interiors
Inspiration for a mid-sized rustic formal and open concept dark wood floor and brown floor living room remodel in Los Angeles with white walls, no fireplace and no tv
Inspiration for a mid-sized rustic formal and open concept dark wood floor and brown floor living room remodel in Los Angeles with white walls, no fireplace and no tv

 TreHus Architects+Interior Designers+Builders
Elegant white tile and subway tile brown floor alcove shower photo in Minneapolis with shaker cabinets, blue cabinets, white walls, an undermount sink, a hinged shower door and white countertops
 KP Designs Group
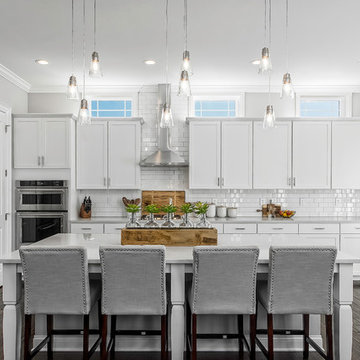
Example of a transitional dark wood floor and brown floor kitchen design in Columbus with shaker cabinets, white cabinets, white backsplash, subway tile backsplash, stainless steel appliances, an island and gray countertops
70