
Search results for "Low windows" in Home Design Ideas
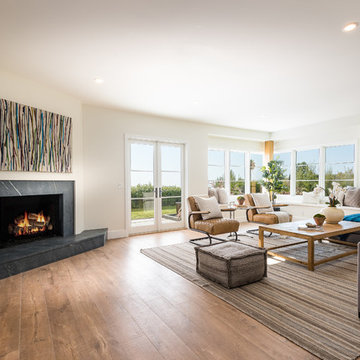
 Bailey + Abbott
Living room - coastal medium tone wood floor living room idea in Los Angeles with white walls, a corner fireplace and a stone fireplace
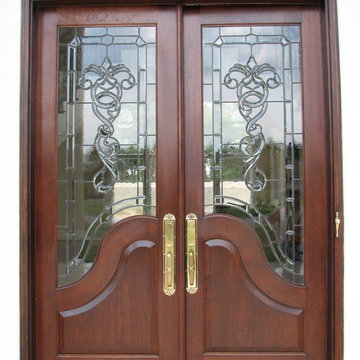
 TLG Doors and Hardware
Mahogany Double Door Unit, Clear Low E Glass, Custom Stainless Steel Door Pulls
Entryway - traditional entryway idea in Charlotte with a medium wood front door
Entryway - traditional entryway idea in Charlotte with a medium wood front door
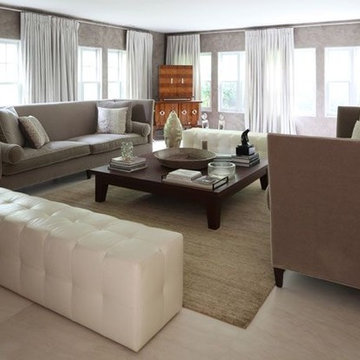
 Ferrufino Interiors
Modern meets Contemporary - Mar silver Style - Sofas with pillows - Large Low Table - Green Fabric - Made int the U.S.A
Ferrufino Interiors
Inspiration for a mid-sized modern formal and open concept porcelain tile and beige floor living room remodel in Los Angeles with gray walls, no fireplace and no tv
Inspiration for a mid-sized modern formal and open concept porcelain tile and beige floor living room remodel in Los Angeles with gray walls, no fireplace and no tv
Find the right local pro for your project
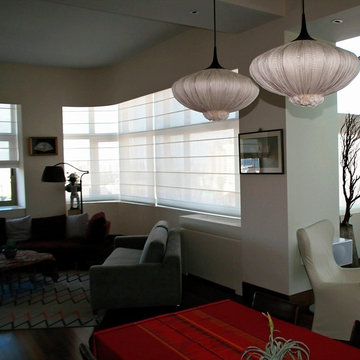
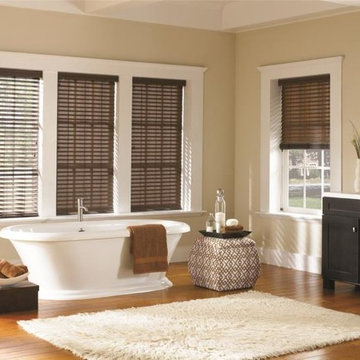
 The Shade Company
Inspiration for a small asian formal and open concept dark wood floor and brown floor living room remodel in New York with beige walls, no fireplace and no tv
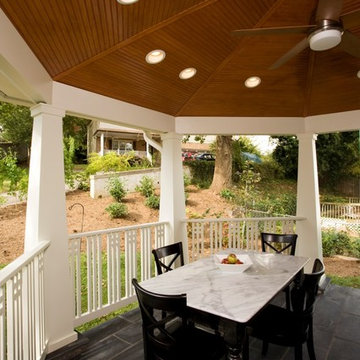
 Michael Nash Design, Build & Homes
2013 CHRYSALIS AWARD SOUTH REGION WINNER, RESIDENTIAL EXTERIOR
This 1970’s split-level single-family home in an upscale Arlington neighborhood had been neglected for years. With his surrounding neighbors all doing major exterior and interior remodeling, however, the owner decided it was time to renovate his property as well. After several consultation meetings with the design team at Michael Nash Design, Build & Homes, he settled on an exterior layout to create an Art & Craft design for the home.
It all got started by excavating the front and left side of the house and attaching a wrap-around stone porch. Key design attributes include a black metal roof, large tapered columns, blue and grey random style flag stone, beaded stain ceiling paneling and an octagonal seating area on the left side of this porch. The front porch has a wide stairway and another set of stairs leads to the back yard.
All exterior walls of homes were modified with new headers to allow much larger custom-made windows, new front doors garage doors, and French side and back doors. A custom-designed mahogany front door with leaded glass provides more light and offers a wider entrance into the home’s living area.
Design challenges included removing the entire face of the home and then adding new insulation, Tyvek and Hardiplank siding. The use of high-efficiency low-e windows makes the home air tight.
The Arts & Crafts design touches include the front gable over the front porch, the prairie-style grill pattern on the windows and doors, the use of tapered columns sitting over stone columns and the leaded glass front door. Decorative exterior lighting provides the finishing touches to this look.

 Markalunas Architecture and Design, LLC
Lisa Carroll
Inspiration for a mid-sized country dark wood floor and brown floor sunroom remodel in Atlanta with a standard fireplace, a brick fireplace and a standard ceiling
Inspiration for a mid-sized country dark wood floor and brown floor sunroom remodel in Atlanta with a standard fireplace, a brick fireplace and a standard ceiling
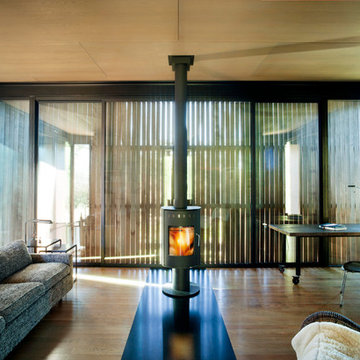
 Olson Kundig
Photos by Tim Bies Photography
Inspiration for a small modern open concept medium tone wood floor living room remodel in Seattle with brown walls, a wood stove and a metal fireplace
Inspiration for a small modern open concept medium tone wood floor living room remodel in Seattle with brown walls, a wood stove and a metal fireplace

Sponsored
Columbus, OH

Hope Restoration & General Contracting
Columbus Design-Build, Kitchen & Bath Remodeling, Historic Renovations

 Robert Paige Cabinetry LLC
Photography by William Quarles. Designed by Shannon Bogen. Built by Robert Paige Cabinetry. Contractor Tom Martin
Mid-sized transitional l-shaped medium tone wood floor eat-in kitchen photo in Charleston with stainless steel appliances, an undermount sink, recessed-panel cabinets, gray cabinets, quartz countertops, red backsplash and an island
Mid-sized transitional l-shaped medium tone wood floor eat-in kitchen photo in Charleston with stainless steel appliances, an undermount sink, recessed-panel cabinets, gray cabinets, quartz countertops, red backsplash and an island
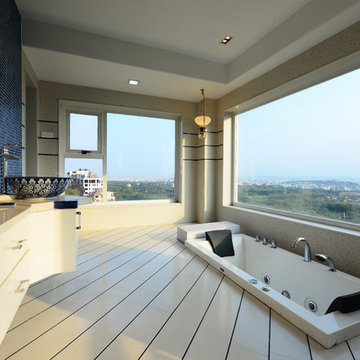

 Gast Architects
Aaron Leitz
Bedroom - transitional guest light wood floor bedroom idea in San Francisco with blue walls
Bedroom - transitional guest light wood floor bedroom idea in San Francisco with blue walls
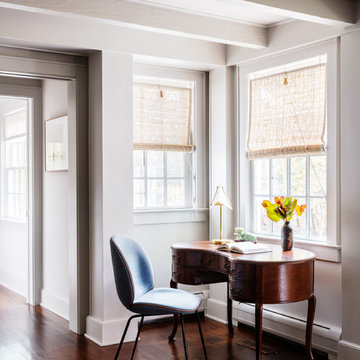
Small elegant freestanding desk dark wood floor and brown floor study room photo in New York with white walls
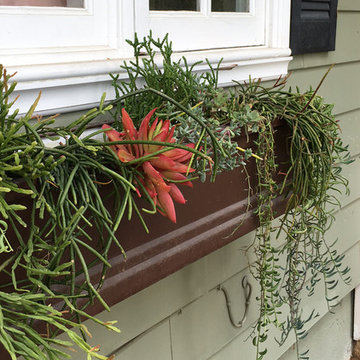
 Table2Garden

Even small spaces need great design. Container and small space gardens - decks, alcoves and patios are all great spots to "green" up with planted pots. Add color, texture and warmth to your small spaces - or drama to a large space - with a well-designed container. Birdbaths, fountains, troughs and more make great containers. Irrigation can be run to your containers or Oyas (water vessels) can be planted in the containers to provide irrigation and to keep your plants healthy.

Sponsored
Sunbury, OH

J.Holderby - Renovations
Franklin County's Leading General Contractors - 2X Best of Houzz!
 Vincent Longo Custom Builders
Willet Photography

Mid-sized transitional white three-story brick exterior home idea in Atlanta with a mixed material roof
Mid-sized transitional white three-story brick exterior home idea in Atlanta with a mixed material roof
 Keith Baker Design Inc.
Artez Photography
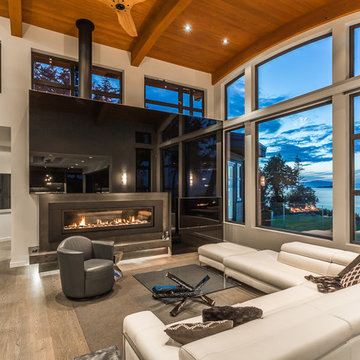
Example of an open concept light wood floor and brown floor living room design in Vancouver with white walls, a ribbon fireplace, a concrete fireplace and a wall-mounted tv
Example of an open concept light wood floor and brown floor living room design in Vancouver with white walls, a ribbon fireplace, a concrete fireplace and a wall-mounted tv
 Lee Ann Marienthal Gardens
Example of a mid-sized trendy backyard concrete paver patio fountain design in Orange County with no cover
 CO Interiors

Entertaining doesn’t always happen on the main floor and in this project, the basement was dedicated towards creating a comfortable family room and hang out spot for guests. The wet bar is the perfect spot for preparing drinks for movie or gossip night with friends. With low ceilings and a long window above, we had to get creative with our storage design. The tall far left cabinet houses more glass ware while lower additional drawers house bar ware. Introducing the bar sink in the far right corner offered a long run of prep counter space along the middle section of the wall span. This asymmetrical design is modern and very practical.
Photographer: Mike Chajecki

Sponsored
Columbus, OH
Hope Restoration & General Contracting
Columbus Design-Build, Kitchen & Bath Remodeling, Historic Renovations
 David K. Lowe - Interior Design
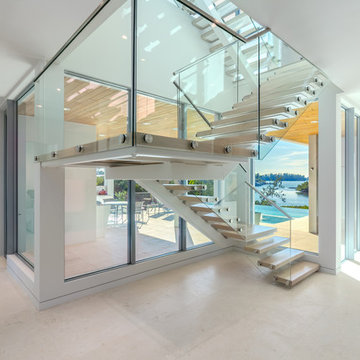
Example of a trendy wooden u-shaped open and glass railing staircase design in Tampa
 Reed Design Group

Inspiration for a mid-sized modern freestanding desk medium tone wood floor and brown floor study room remodel in Denver with gray walls

73