
Search results for "Low windows" in Home Design Ideas

 Reed Design Group
Inspiration for a mid-sized modern freestanding desk medium tone wood floor and brown floor study room remodel in Denver with gray walls

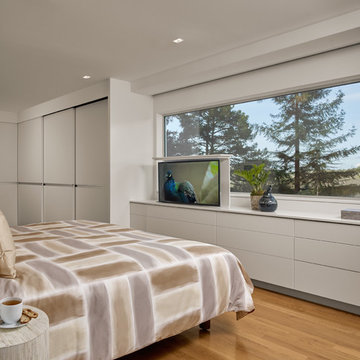
 User
UserASID Design Excellence First Place Residential – Kitchen and Bathroom: Michael Merrill Design Studio was approached three years ago by the homeowner to redesign her kitchen. Although she was dissatisfied with some aspects of her home, she still loved it dearly. As we discovered her passion for design, we began to rework her entire home--room by room, top to bottom.
Find the right local pro for your project
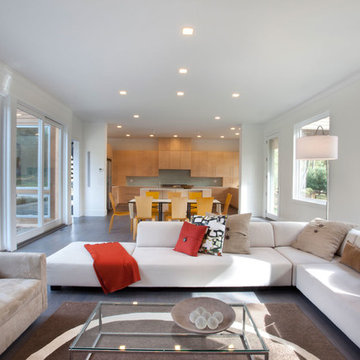
 Granoff Architects
Large trendy formal and open concept dark wood floor living room photo in New York with white walls, no fireplace and no tv
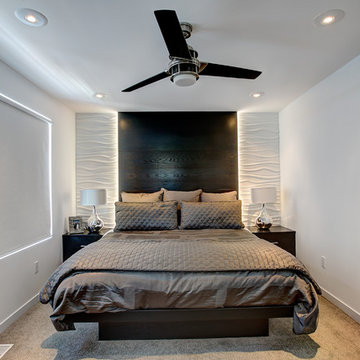
 Berghuis Construction LLC
photos by Kaity
Example of a mid-sized transitional guest carpeted bedroom design in Grand Rapids with white walls
Example of a mid-sized transitional guest carpeted bedroom design in Grand Rapids with white walls
 WAKE + LOOM DESIGN
Designed by Gabriela Eisenhart and Holly Conlan

Inspiration for a mid-sized modern loft-style light wood floor bedroom remodel in Los Angeles with gray walls and no fireplace
Inspiration for a mid-sized modern loft-style light wood floor bedroom remodel in Los Angeles with gray walls and no fireplace
 Chango

Architecture, Interior Design, Custom Furniture Design, & Art Curation by Chango & Co.
Photography by Raquel Langworthy
See the feature in Domino Magazine

Sponsored
Sunbury, OH

J.Holderby - Renovations
Franklin County's Leading General Contractors - 2X Best of Houzz!
 iStage Homes

This modern primary bedroom features floor-to-ceiling sliders that open to serene garden views, creating a bright and restful retreat. Warm wood paneling, minimalist furnishings, and soft layered textures bring balance to the clean architectural lines. The space highlights the natural light, indoor–outdoor connection, and contemporary design that appeal to Sarasota buyers seeking a tranquil, move-in-ready home.
Ryan Gamma Photography
 SIW Impact Windows & Doors
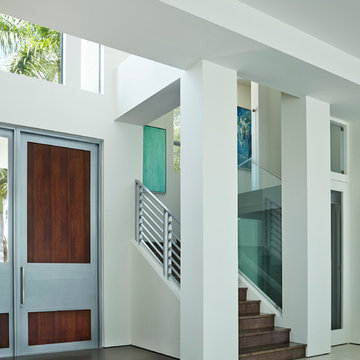
Example of a mid-sized trendy concrete floor entryway design in Miami with white walls and a dark wood front door
 Purser Architectural
Purser Architectural Custom Home Design
Low-e aluminum clad windows
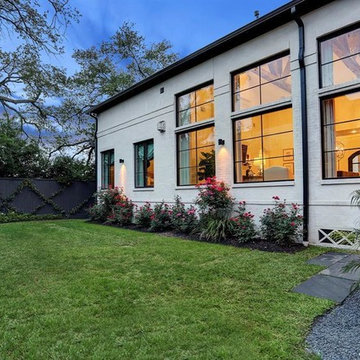
Example of a large classic white two-story stone exterior home design in Houston with a shingle roof
Example of a large classic white two-story stone exterior home design in Houston with a shingle roof
 Page Home Design

Example of a small mountain style guest medium tone wood floor bedroom design in Austin with brown walls and no fireplace
 Luxe-Design

Entryway - huge contemporary concrete floor and gray floor entryway idea in Las Vegas with a glass front door
 User
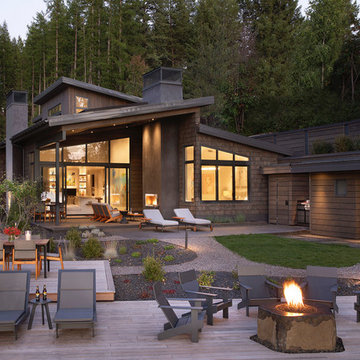
UserThe large Lift and Slide doors placed throughout this modern contemporary home have superior sealing when closed and are easily operated, regardless of size. The “lift” function engages the door onto its rollers for effortless function. A large panel door can then be moved with ease by even a child. With a turn of the handle the door is then lowered off the rollers, locked, and sealed into the frame creating one of the tightest air-seals in the industry.
The Glo A5 double pane windows and doors were utilized for their cost-effective durability and efficiency. The A5 Series provides a thermally-broken aluminum frame with multiple air seals, low iron glass, argon filled glazing, and low-e coating. These features create an unparalleled double-pane product equipped for the variant northern temperatures of the region. With u-values as low as 0.280, these windows ensure year-round comfort.

Sponsored
Westerville, OH

Custom Home Works
Franklin County's Award-Winning Design, Build and Remodeling Expert

 Greene Design LLC
Photography by Jack Gardner
Example of a large urban master beige tile and porcelain tile concrete floor bathroom design in Miami with a hinged shower door
Example of a large urban master beige tile and porcelain tile concrete floor bathroom design in Miami with a hinged shower door

 Beverly McCloskey Designs
Example of a mid-sized classic enclosed dark wood floor family room library design in San Diego with beige walls, a standard fireplace and a tile fireplace
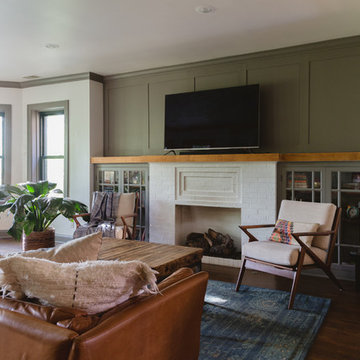
 Rachel Loewen Photography
Photo: Rachel Loewen © 2019 Houzz
Example of an eclectic dark wood floor and brown floor living room design in Chicago with green walls, a standard fireplace, a brick fireplace and a wall-mounted tv
Example of an eclectic dark wood floor and brown floor living room design in Chicago with green walls, a standard fireplace, a brick fireplace and a wall-mounted tv
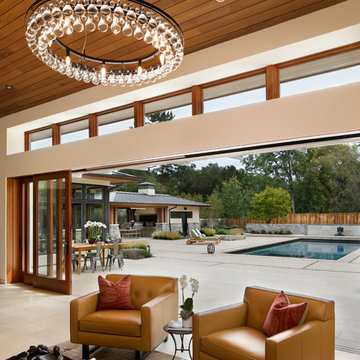
 Bernard Andre Photography
Bernard Andre Photography
SDG
I am the photographer and cannot answer any questions regarding the design, finishing, or furnishing. For any question you can contact the architect:
http://www.simpsondesigngroup.com/

Sponsored
Westerville, OH
Custom Home Works
Franklin County's Award-Winning Design, Build and Remodeling Expert
 Chelsea Court Designs
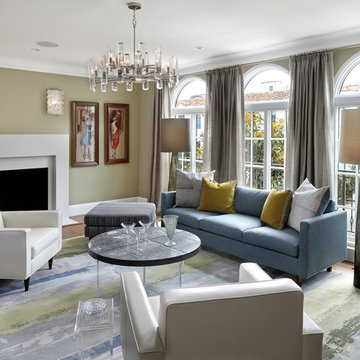
Example of a transitional medium tone wood floor living room design in San Francisco with green walls and a standard fireplace
 Luxemark Interiors

Example of a beach style gender-neutral light wood floor and beige floor kids' room design in New York with white walls
74