
Search results for "Lowering" in Home Design Ideas
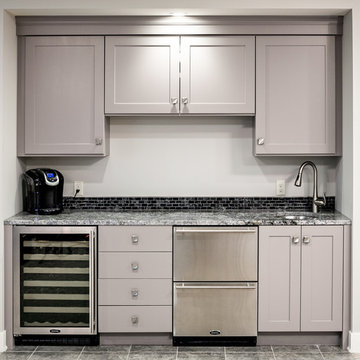
 Visbeen Architects
Builder: Brad DeHaan Homes
Photographer: Brad Gillette
Every day feels like a celebration in this stylish design that features a main level floor plan perfect for both entertaining and convenient one-level living. The distinctive transitional exterior welcomes friends and family with interesting peaked rooflines, stone pillars, stucco details and a symmetrical bank of windows. A three-car garage and custom details throughout give this compact home the appeal and amenities of a much-larger design and are a nod to the Craftsman and Mediterranean designs that influenced this updated architectural gem. A custom wood entry with sidelights match the triple transom windows featured throughout the house and echo the trim and features seen in the spacious three-car garage. While concentrated on one main floor and a lower level, there is no shortage of living and entertaining space inside. The main level includes more than 2,100 square feet, with a roomy 31 by 18-foot living room and kitchen combination off the central foyer that’s perfect for hosting parties or family holidays. The left side of the floor plan includes a 10 by 14-foot dining room, a laundry and a guest bedroom with bath. To the right is the more private spaces, with a relaxing 11 by 10-foot study/office which leads to the master suite featuring a master bath, closet and 13 by 13-foot sleeping area with an attractive peaked ceiling. The walkout lower level offers another 1,500 square feet of living space, with a large family room, three additional family bedrooms and a shared bath.
 Lecy Bros Homes & Remodeling
Spacecrafting

Transitional u-shaped ceramic tile and gray floor seated home bar photo in Minneapolis with an undermount sink, flat-panel cabinets, dark wood cabinets, wood countertops, multicolored backsplash and brick backsplash
Transitional u-shaped ceramic tile and gray floor seated home bar photo in Minneapolis with an undermount sink, flat-panel cabinets, dark wood cabinets, wood countertops, multicolored backsplash and brick backsplash
 Jeffrey Hitchcock Enterprises, Inc.

Inspiration for a country master gray floor bathroom remodel in Los Angeles with recessed-panel cabinets, black cabinets, beige walls and an undermount sink
Find the right local pro for your project


 Simply Home Decorating
Before we redesigned the basement of this charming but compact 1950's North Vancouver home, this space was an unfinished utility room that housed nothing more than an outdated furnace and hot water tank. Since space was at a premium we recommended replacing the furnace with a high efficiency model and converting the hot water tank to an on-demand system, both of which could be housed in the adjacent crawl space. That left room for a generous laundry room conveniently located at the back entrance of the house where family members returning from a mountain bike ride can undress, drop muddy clothes into the washing machine and proceed to shower in the bathroom just across the hall. Interior Design by Lori Steeves of Simply Home Decorating. Photos by Tracey Ayton Photography.
 Carl Wooley
© Carl Wooley

Inspiration for a contemporary gender-neutral dark wood floor closet remodel in New York with flat-panel cabinets and dark wood cabinets
Inspiration for a contemporary gender-neutral dark wood floor closet remodel in New York with flat-panel cabinets and dark wood cabinets

 CB Architecture + Design
Open-plan kitchen and dining of a new construction single-level home in Orinda, CA, designed by CB Architecture + Design and featured in Dwell Magazine. Flat-front slate blue upper cabinets run the full length of the kitchen wall, framed by warm walnut lower cabinets and a matching full-height walnut appliance tower housing integrated stainless steel refrigerator, double oven, and open shelving; a mid-century inspired material palette executed with contemporary precision. White quartz countertops and a simple white tile backsplash keep the composition clean between the two dominant materials. Blue kitchen island with white quartz countertop features an integrated sink with a professional-grade pull-down faucet, extending into a cantilevered butcher block dining table with slatted walnut base detail, seamlessly connecting kitchen and dining in a single furniture-like piece. Four black molded shell dining chairs with oak legs surround the dining extension. Two oversized white globe pendant lights drop from the double-height white ceiling above. Charcoal polished concrete radiant slab floors extend throughout the open plan. Black-framed sliding glass doors to the left open to the outdoor courtyard. Clerestory black-framed windows admit natural light at the upper wall level to the right.

Sponsored
Delaware, OH

Buckeye Basements, Inc.
Central Ohio's Basement Finishing ExpertsBest Of Houzz '13-'21
 B Moore Design, Inc.
This was a complete gut renovation, where I did architectural details, space plan layout and design, including construction management and furniture/finish selections.
 User


UserKitchen - transitional l-shaped dark wood floor, brown floor and vaulted ceiling kitchen idea in Dallas with an undermount sink, shaker cabinets, white cabinets, white backsplash, white appliances, an island and white countertops
 Corbin Reeves Construction
Example of a trendy l-shaped gray floor kitchen design in Orange County with an undermount sink, flat-panel cabinets, white cabinets, gray backsplash, an island and white countertops
 Jay Andre Construction, Inc.

Transitional single-wall dark wood floor and brown floor wet bar photo in San Francisco with an undermount sink, shaker cabinets, blue cabinets, stone slab backsplash and brown countertops
 Ko'olau Builders

Eat-in kitchen - mid-sized contemporary u-shaped vinyl floor, brown floor and vaulted ceiling eat-in kitchen idea in Hawaii with an undermount sink, flat-panel cabinets, blue cabinets, quartz countertops, white backsplash, cement tile backsplash, stainless steel appliances, a peninsula and white countertops

Sponsored
Delaware, OH
Buckeye Basements, Inc.
Central Ohio's Basement Finishing ExpertsBest Of Houzz '13-'21
 RENZO ZECCHETTO ARCHITECTS
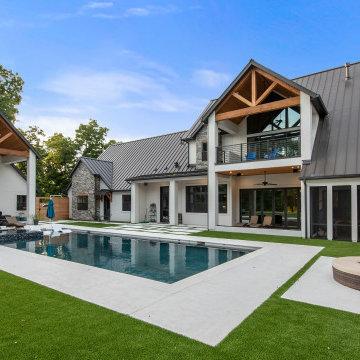
Perched on a hillside cul-de-sac lot in Brentwood CA, the Gagne Residence enjoys an unusually private street condition and views toward the ocean, city, and surrounding tree lined hills. To maximize dwelling and garden area on the mostly sloped site, the house is broken into two general volumes, one volume responding to the level and orientation of the street, the other, wrapping and descending along the hill’s contour, acting as retainer while providing a third dwelling level and preserving ample area for a garden.
Photo credit: Eric Staudenmaier

 PLANT Architect Inc.

Third-floor main bedroom view to the southeast. Windows and doors on this level are all framed in walnut. Ceiling fixture: Soleil Noir, designed by Odile Decq for Luceplan
 Kelly Condon Design
John Hayes - Open Homes Photography

Example of an ornate gray two-story vinyl exterior home design in San Francisco
Example of an ornate gray two-story vinyl exterior home design in San Francisco


 Bartelt. The Remodeling Resource
Photo Credit - David Bader

Wet bar - traditional single-wall vinyl floor wet bar idea in Milwaukee with an undermount sink, recessed-panel cabinets, dark wood cabinets, wood backsplash and brown countertops
Wet bar - traditional single-wall vinyl floor wet bar idea in Milwaukee with an undermount sink, recessed-panel cabinets, dark wood cabinets, wood backsplash and brown countertops
 Archetype Interior Design Studio
Ellis Creek Photography
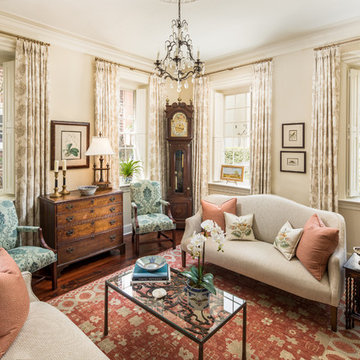
Inspiration for a timeless formal dark wood floor living room remodel in Charleston with beige walls
Inspiration for a timeless formal dark wood floor living room remodel in Charleston with beige walls
16