
Search results for "Lowering" in Home Design Ideas


 All Seasons Maintenance & Design
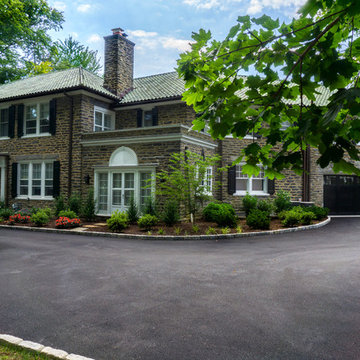
Inspiration for a large traditional partial sun front yard driveway in Philadelphia for spring.
Find the right local pro for your project
 AMMOR Architecture LLP
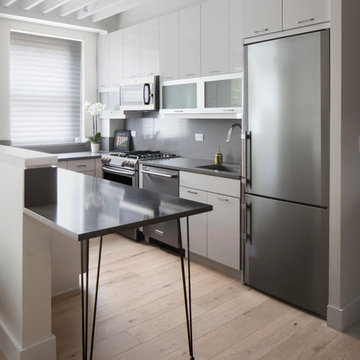
Kitchen Renovation included removing a wall and opening up the kitchen to the Living and Dining Rooms. Ceiling detail includes wood slats that add detail to the high ceilings. The cabinets are lacquer and glass. Bar area has hairpin metal legs and all tops/ full backsplash are caesartstone. Photo by Udom Surangsophon

 Dotty Brothers Construction, Inc.
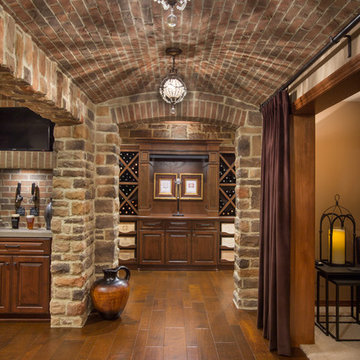
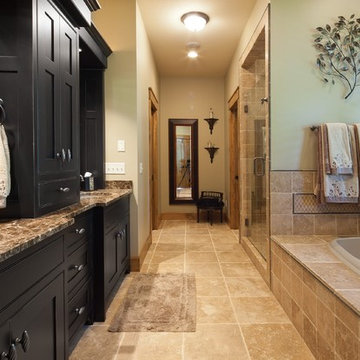
Bathroom - rustic beige tile and stone tile bathroom idea in Minneapolis with an undermount sink and granite countertops
 LBG Interior Design, LLC
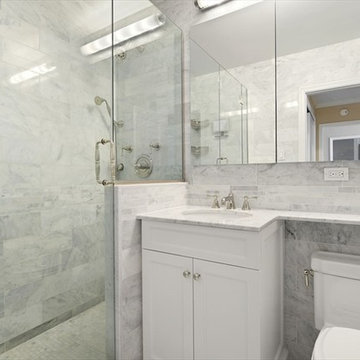
The floor, walls and vanity top are in Carrara marble. The wall tiles are large (8 x 14) which enhances this small space. The knee wall and glass shower door separate the vanity and the shower/tub.


 SHOPHOUSE
Interiors by SHOPHOUSE Design
Kyle Born Photography
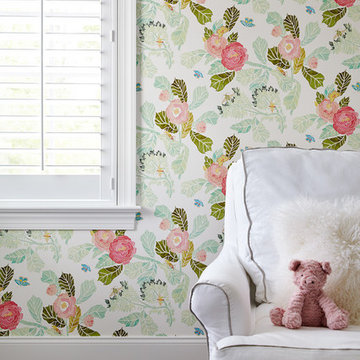
Nursery - traditional nursery idea in Philadelphia
Nursery - traditional nursery idea in Philadelphia
 accents + interiors

The vanity takes center stage in this lower level guest bath. The high sheen laquer wood adds drama to an otherwise neutral space and is accentuated with a glass mosaic backspash and wall mounted faucet.
Photo: Kerry Bern www.prepiowa.com

Located right off the entertainment space, we wanted it to have a masculine edge without feeling like it was just "for the boys". Bright white walls and soft grey floor tiles help soften the space.
 Payte Miller Interiors
This level of the home is just above beach level. It has an enclosed elevator cab, a sauna room lined in cedar, a bathroom with a shower and washer and dryer, a entertainment center with bi-fold doors, a fully equipped exterior kitchen with an outdoor oven and dishwasher.
 Margot Hartford Photography
Photo: Margot Hartford ˙© 2016 Houzz
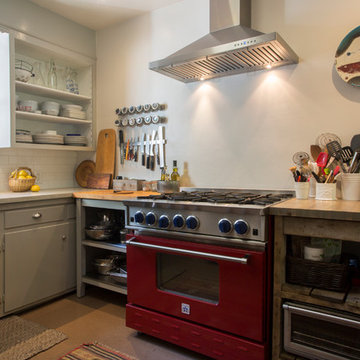
Example of an eclectic kitchen design in San Francisco
Example of an eclectic kitchen design in San Francisco
 William Blake Homes
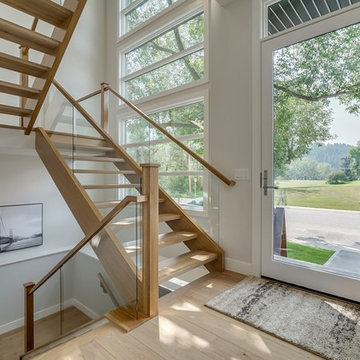
Inspiration for a contemporary wooden u-shaped open and glass railing staircase remodel in Calgary
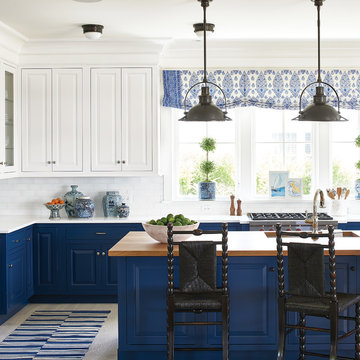
 Wellborn Cabinet, Inc.
The 2017 Coastal Living Idea House in Newport, Rhode Island is completed with Wellborn cabinetry. This bright kitchen is part of Wellborn Cabinet's Premier series. In the Davenport Square Inset Non-Beaded door style finished in NY State of Mind (805) by Benjamin Moore on the lower cabinetry. The upper cabinets are finished in Wellborn's Porcelain finish.

Sponsored
Delaware, OH

Buckeye Basements, Inc.
Central Ohio's Basement Finishing ExpertsBest Of Houzz '13-'21
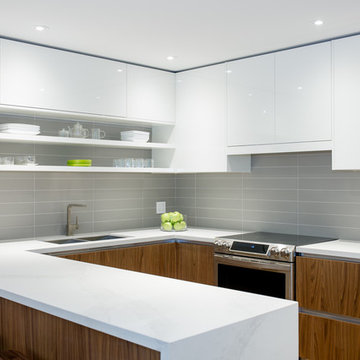
 Catherine Tonon Interiors
Midcentury Modern with a twist! This condo renovation features high gloss Italian cabinetry and stainless steel accents with warm walnut throughout.
Inspiration for a small 1960s u-shaped medium tone wood floor eat-in kitchen remodel in Toronto with an undermount sink, flat-panel cabinets, white cabinets, quartz countertops, gray backsplash, porcelain backsplash, stainless steel appliances and a peninsula
Inspiration for a small 1960s u-shaped medium tone wood floor eat-in kitchen remodel in Toronto with an undermount sink, flat-panel cabinets, white cabinets, quartz countertops, gray backsplash, porcelain backsplash, stainless steel appliances and a peninsula
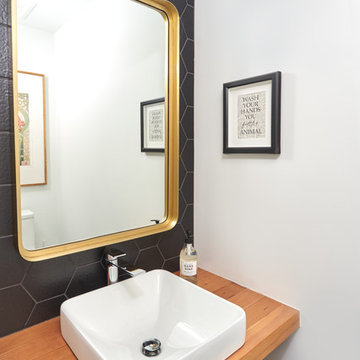
 Lower Coast Building Group Inc.
A beautiful renovation with 100+ year old refinished floors. A touch of modern in a heritage home
Example of a minimalist powder room design in Vancouver
Example of a minimalist powder room design in Vancouver
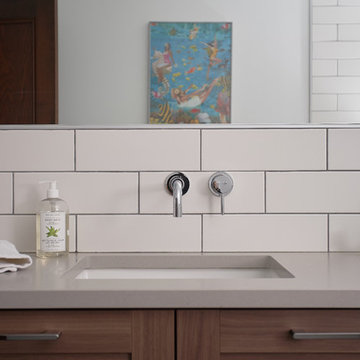 Lower Coast Building Group Inc.
A beautiful renovation with 100+ year old refinished floors. A touch of modern in a heritage home
Example of a minimalist bathroom design in Vancouver
Example of a minimalist bathroom design in Vancouver
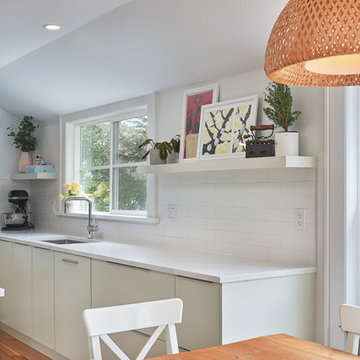 Lower Coast Building Group Inc.
A beautiful renovation with 100+ year old refinished floors. A touch of modern in a heritage home
Eat-in kitchen - large modern l-shaped light wood floor and brown floor eat-in kitchen idea in Vancouver with an undermount sink, flat-panel cabinets, white cabinets, quartz countertops, white backsplash, porcelain backsplash, stainless steel appliances, an island and white countertops
Eat-in kitchen - large modern l-shaped light wood floor and brown floor eat-in kitchen idea in Vancouver with an undermount sink, flat-panel cabinets, white cabinets, quartz countertops, white backsplash, porcelain backsplash, stainless steel appliances, an island and white countertops

Sponsored
Columbus, OH

Snider & Metcalf Interior Design, LTD
Leading Interior Designers in Columbus, Ohio & Ponte Vedra, Florida
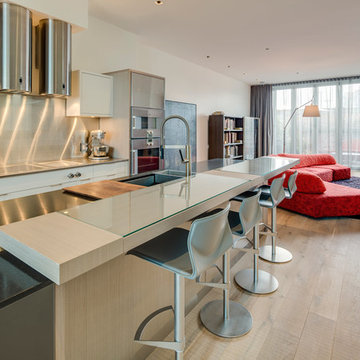 Lower Coast Building Group Inc.
Open concept kitchen - mid-sized modern single-wall medium tone wood floor and brown floor open concept kitchen idea in Vancouver with a double-bowl sink, flat-panel cabinets, white cabinets, solid surface countertops, metallic backsplash, glass sheet backsplash, stainless steel appliances, an island and white countertops
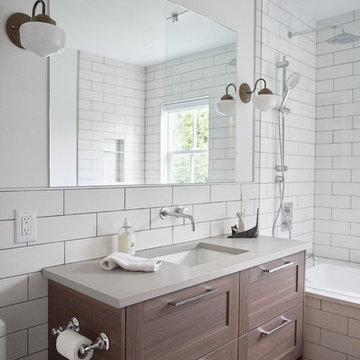 Lower Coast Building Group Inc.
A beautiful renovation with 100+ year old refinished floors. A touch of modern in a heritage home
Inspiration for a modern bathroom remodel in Vancouver
Inspiration for a modern bathroom remodel in Vancouver
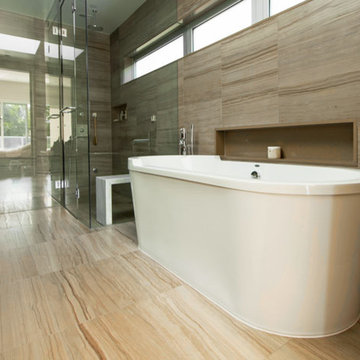 Lower Coast Building Group Inc.
Bathroom - mid-sized modern master brown tile and porcelain tile porcelain tile and beige floor bathroom idea in Vancouver with gray walls and a hinged shower door
126