
Search results for "Lowering" in Home Design Ideas
 Lower Coast Building Group Inc.
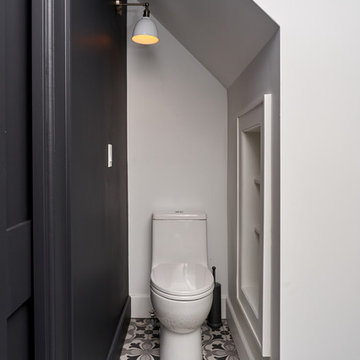
A beautiful renovation with 100+ year old refinished floors. A touch of modern in a heritage home
Inspiration for a modern bathroom remodel in Vancouver
Inspiration for a modern bathroom remodel in Vancouver
 Lower Coast Building Group Inc.
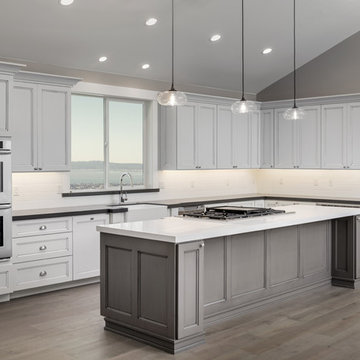
Large transitional l-shaped medium tone wood floor and brown floor eat-in kitchen photo in Vancouver with a farmhouse sink, recessed-panel cabinets, white cabinets, solid surface countertops, white backsplash, subway tile backsplash, stainless steel appliances, an island and black countertops
 Lower Coast Building Group Inc.
A beautiful renovation with 100+ year old refinished floors. A touch of modern in a heritage home
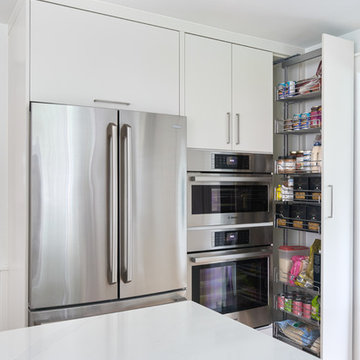
Eat-in kitchen - large modern l-shaped light wood floor and brown floor eat-in kitchen idea in Vancouver with an undermount sink, flat-panel cabinets, white cabinets, quartz countertops, white backsplash, porcelain backsplash, stainless steel appliances, an island and white countertops
Eat-in kitchen - large modern l-shaped light wood floor and brown floor eat-in kitchen idea in Vancouver with an undermount sink, flat-panel cabinets, white cabinets, quartz countertops, white backsplash, porcelain backsplash, stainless steel appliances, an island and white countertops
Find the right local pro for your project
 Lower Coast Building Group Inc.
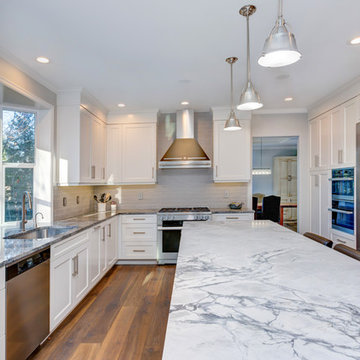
Large transitional u-shaped medium tone wood floor and brown floor enclosed kitchen photo in Vancouver with an undermount sink, shaker cabinets, white cabinets, granite countertops, gray backsplash, porcelain backsplash, stainless steel appliances, an island and gray countertops
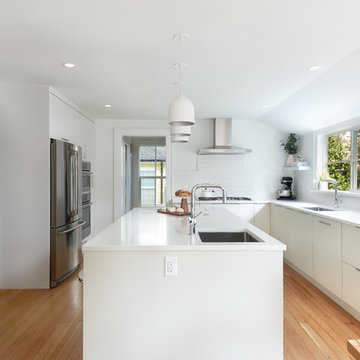 Lower Coast Building Group Inc.
A beautiful renovation with 100+ year old refinished floors. A touch of modern in a heritage home
Eat-in kitchen - large modern l-shaped light wood floor and brown floor eat-in kitchen idea in Vancouver with an undermount sink, flat-panel cabinets, white cabinets, quartz countertops, white backsplash, porcelain backsplash, stainless steel appliances, an island and white countertops
Eat-in kitchen - large modern l-shaped light wood floor and brown floor eat-in kitchen idea in Vancouver with an undermount sink, flat-panel cabinets, white cabinets, quartz countertops, white backsplash, porcelain backsplash, stainless steel appliances, an island and white countertops
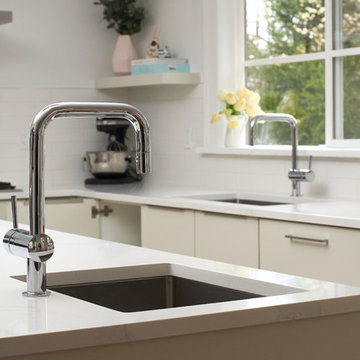 Lower Coast Building Group Inc.
A beautiful renovation with 100+ year old refinished floors. A touch of modern in a heritage home
Large minimalist l-shaped light wood floor and brown floor eat-in kitchen photo in Vancouver with an undermount sink, flat-panel cabinets, white cabinets, quartz countertops, white backsplash, porcelain backsplash, stainless steel appliances, an island and white countertops
Large minimalist l-shaped light wood floor and brown floor eat-in kitchen photo in Vancouver with an undermount sink, flat-panel cabinets, white cabinets, quartz countertops, white backsplash, porcelain backsplash, stainless steel appliances, an island and white countertops
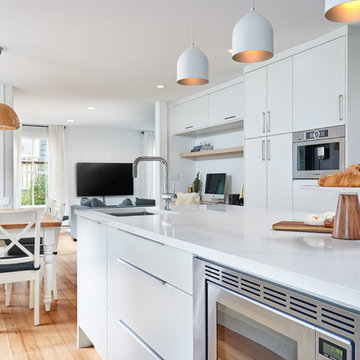 Lower Coast Building Group Inc.
A beautiful renovation with 100+ year old refinished floors. A touch of modern in a heritage home
Inspiration for a large modern l-shaped light wood floor and brown floor eat-in kitchen remodel in Vancouver with an undermount sink, flat-panel cabinets, white cabinets, quartz countertops, white backsplash, porcelain backsplash, stainless steel appliances, an island and white countertops
Inspiration for a large modern l-shaped light wood floor and brown floor eat-in kitchen remodel in Vancouver with an undermount sink, flat-panel cabinets, white cabinets, quartz countertops, white backsplash, porcelain backsplash, stainless steel appliances, an island and white countertops

Sponsored
Delaware, OH

Buckeye Basements, Inc.
Central Ohio's Basement Finishing ExpertsBest Of Houzz '13-'21
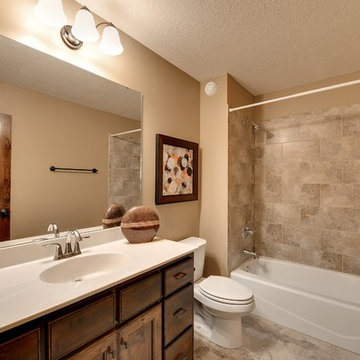
 Architectural Designs
Plan 73325HS, Craftsman Jaw-Dropper, gives you four bedrooms plus two more in the finished lower level (should you choose to finish it out as designed). The home has 4,665 sq. ft. of heated living space and has a stunning appeal inside and out.
This is one of two bathrooms in the lower level.
The plans are available for purchase for construction and come in prints, PDF and CAD formats. Ready when you are. Where do YOU want to build?
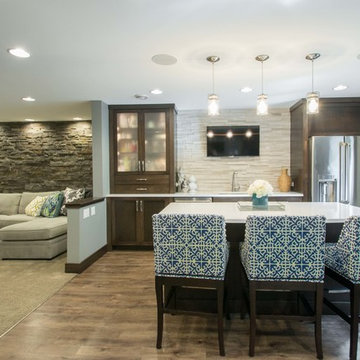
 Wiles Design Group
The kitchenette includes an island with seating, and is open enough to also converse with those seated on the sectional in the next room. Sleek stacked stone in a light color compliments and provides contrast from the more rugged stone used throughout.
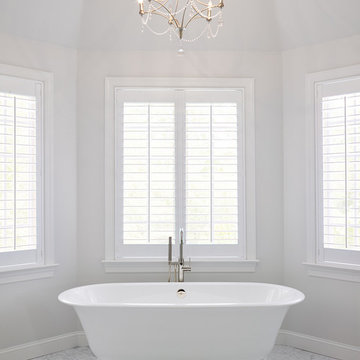
 SHOPHOUSE
Interiors by SHOPHOUSE Design
Kyle Born Photography
Inspiration for a timeless bathroom remodel in Philadelphia
Inspiration for a timeless bathroom remodel in Philadelphia
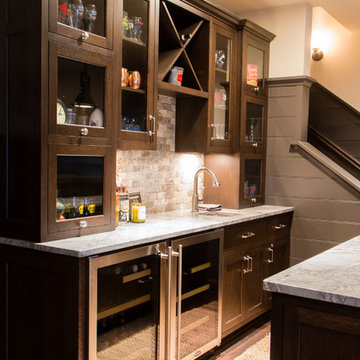
 Modern Design Cabinetry
Modern Design, Konen Homes
Inspiration for a mid-sized transitional home bar remodel in Minneapolis
Inspiration for a mid-sized transitional home bar remodel in Minneapolis
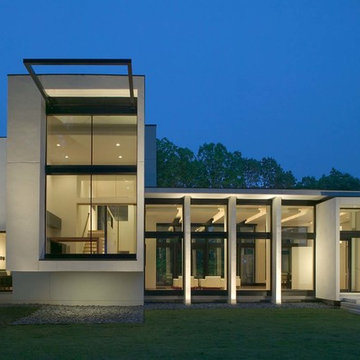
 Choate + Hertlein Architects
Rion Rizzo Photographer
Example of a mid-sized minimalist white one-story stucco exterior home design in Atlanta
Example of a mid-sized minimalist white one-story stucco exterior home design in Atlanta
 Cheney Brothers Building & Renovation LLC
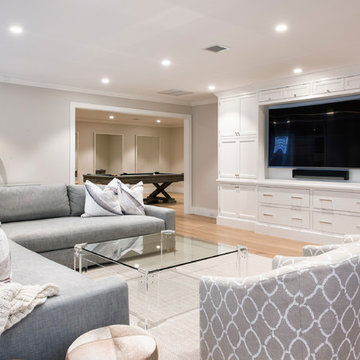
Large beach style light wood floor basement photo in Boston with gray walls

Sponsored
Delaware, OH
Buckeye Basements, Inc.
Central Ohio's Basement Finishing ExpertsBest Of Houzz '13-'21

 Thompson Remodeling
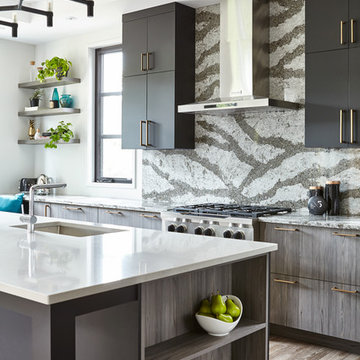
This family’s basement had become a catch-all space and was sorely underutilized. Although it was spacious, the current layout wasn’t working. The homeowners wanted to transform this space from closed and dreary to open and inviting.
Specific requirements of the design included:
- Opening up the area to create an awesome family hang out space game room for kids and adults
- A bar and eating area
- A theater room that the parents could enjoy without disturbing the kids at night
- An industrial design aesthetic
The transformation of this basement is amazing. Walls were opened to create flow between the game room, eating space and theater rooms. One end of a staircase was closed off, enabling the soundproofing of the theater.

A light neutral palette and gorgeous lighting fixtures make you forget that you are in the basement. Unique materials such as galvanized piping, corrugated metal and cool light fixtures give the space an industrial feel.
Now, this basement functions as the great family hang out space the homeowners envisioned.
 fo design
Cynthia Van Elk
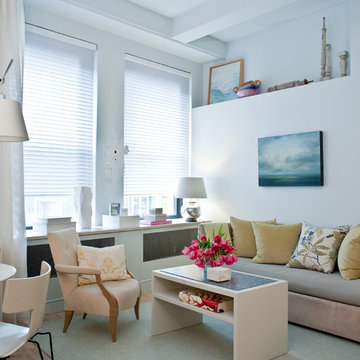
Small trendy loft-style light wood floor and beige floor living room photo in New York with a tv stand
Small trendy loft-style light wood floor and beige floor living room photo in New York with a tv stand
 Rittenhouse Builders
Josh Barker
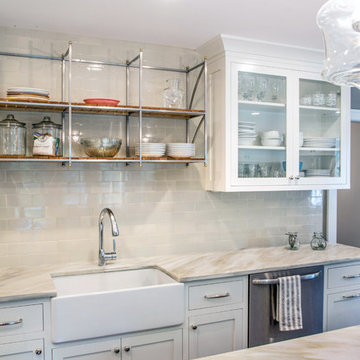
Example of a transitional l-shaped dark wood floor eat-in kitchen design in Philadelphia with a farmhouse sink, white cabinets, white backsplash, stainless steel appliances, an island, shaker cabinets and subway tile backsplash
Example of a transitional l-shaped dark wood floor eat-in kitchen design in Philadelphia with a farmhouse sink, white cabinets, white backsplash, stainless steel appliances, an island, shaker cabinets and subway tile backsplash


 Molly Howe Design
Alyssa Lee Photography

Mid-sized minimalist underground dark wood floor basement photo in Minneapolis with gray walls
Mid-sized minimalist underground dark wood floor basement photo in Minneapolis with gray walls

 Aspen Homes Inc
Midland Video
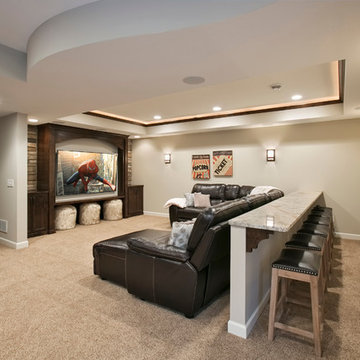

Inspiration for a large rustic dark wood floor basement remodel in Milwaukee with beige walls
Inspiration for a large rustic dark wood floor basement remodel in Milwaukee with beige walls
128