
Search results for "Lowering" in Home Design Ideas

 Bria Hammel Interiors
A guest room anyone would want to stay in with a iron chandelier and wall gallery above the king size bed with hotel bed linens.
Graphic Executions Design Studio
 Liston Design Build

Basement - large transitional look-out vinyl floor and brown floor basement idea in St Louis with a bar and gray walls
 Paper Moon Painting
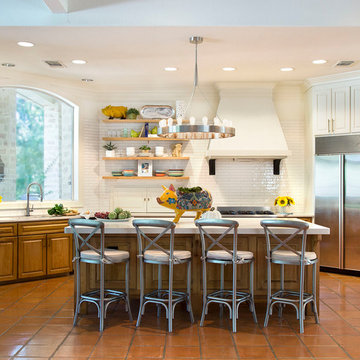
The lower cabinets were left stained (although we did a fair amount of repair to various dings throughout).
Example of a large southwest u-shaped dark wood floor and brown floor open concept kitchen design in Austin with raised-panel cabinets, quartz countertops, white backsplash, ceramic backsplash, stainless steel appliances and an island
Example of a large southwest u-shaped dark wood floor and brown floor open concept kitchen design in Austin with raised-panel cabinets, quartz countertops, white backsplash, ceramic backsplash, stainless steel appliances and an island
Find the right local pro for your project

 SDG Architecture, Inc.
Photograph by Bernard André
Farmhouse powder room photo in San Francisco with an undermount sink and beige countertops
Farmhouse powder room photo in San Francisco with an undermount sink and beige countertops

 Studio Dearborn
This expansive Victorian had tremendous historic charm but hadn’t seen a kitchen renovation since the 1950s. The homeowners wanted to take advantage of their views of the backyard and raised the roof and pushed the kitchen into the back of the house, where expansive windows could allow southern light into the kitchen all day. A warm historic gray/beige was chosen for the cabinetry, which was contrasted with character oak cabinetry on the appliance wall and bar in a modern chevron detail. Kitchen Design: Sarah Robertson, Studio Dearborn Architect: Ned Stoll, Interior finishes Tami Wassong Interiors

 Roomscapes Cabinetry and Design Center
Upper Wall: Benjamin Moore Gray Cashmere Paint.
Lower wall: Crushed glass with stone rhomboid mosaic from the Aura Harlequin Collection in silver cloud color, that comes in 12" x 12" sheets, finished with 2" x 12" honed marble chair rail with ogee edge.
TOTO Pedestal sink & Water closet from the Guinevere Collection.

 Valletta Design Group
Example of a mid-sized transitional light wood floor and brown floor kitchen design in San Diego with a drop-in sink, shaker cabinets, beige cabinets, quartzite countertops, ceramic backsplash and paneled appliances

Sponsored
Columbus, OH

Hope Restoration & General Contracting
Columbus Design-Build, Kitchen & Bath Remodeling, Historic Renovations
 Jeannette Architects

Complete transformation of a kitchen remodeled in the '70's from new windows to new floors, cabinets, countertops, backsplash, added wood beams to the ceiling and lighting. Architect: Jeff Jeannette - Jeannette Architects, Long Beach CA. Owner selected finishes.
 Bockrath Flooring & Rugs
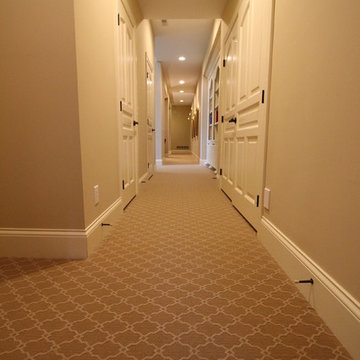
This Bockrath client carpeted their lower level with this patterned carpet. It stretches into the bedrooms as well up the stairs as a hall runner.
Large transitional carpeted hallway photo in Salt Lake City with beige walls
Large transitional carpeted hallway photo in Salt Lake City with beige walls
 Thompson Remodeling
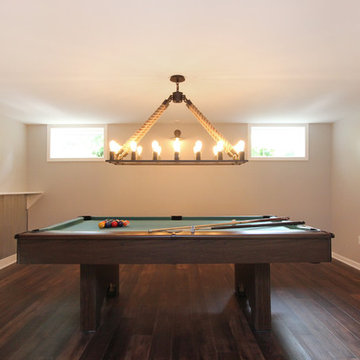
This family’s basement had become a catch-all space and was sorely underutilized. Although it was spacious, the current layout wasn’t working. The homeowners wanted to transform this space from closed and dreary to open and inviting.
Specific requirements of the design included:
- Opening up the area to create an awesome family hang out space game room for kids and adults
- A bar and eating area
- A theater room that the parents could enjoy without disturbing the kids at night
- An industrial design aesthetic
The transformation of this basement is amazing. Walls were opened to create flow between the game room, eating space and theater rooms. One end of a staircase was closed off, enabling the soundproofing of the theater.
A light neutral palette and gorgeous lighting fixtures make you forget that you are in the basement. Unique materials such as galvanized piping, corrugated metal and cool light fixtures give the space an industrial feel.
Now, this basement functions as the great family hang out space the homeowners envisioned.
 Bockrath Flooring & Rugs
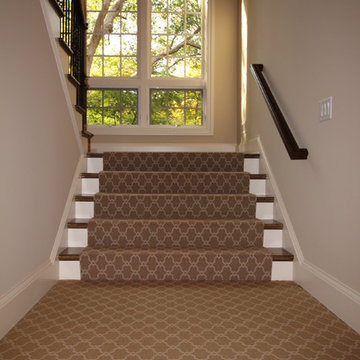
This client redesigned their entire lower level. They re-carpeted the entire lower level with Bockrath and included custom stair runners up to the main level.
 Bockrath Flooring & Rugs
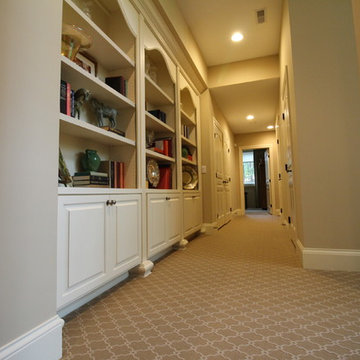
This Bockrath client carpeted their lower level with this patterned carpet. It stretches into the bedrooms as well up the stairs as a hall runner.
Large transitional carpeted hallway photo in Salt Lake City with beige walls
Large transitional carpeted hallway photo in Salt Lake City with beige walls
 Quality Craftsmen
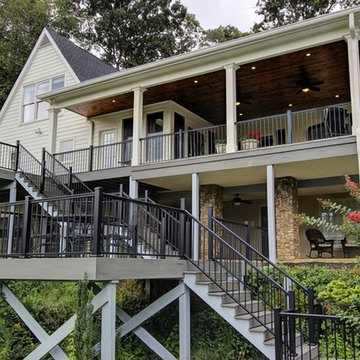
Perspective view showing all levels of covered porch, through deck to lower covered patio.
Catherine Augestad, Fox Photography, Marietta, GA
Inspiration for a large contemporary backyard deck remodel in Atlanta with no cover
Inspiration for a large contemporary backyard deck remodel in Atlanta with no cover

Sponsored
Delaware, OH

Buckeye Basements, Inc.
Central Ohio's Basement Finishing ExpertsBest Of Houzz '13-'21

 Boyer Building Corporation
Handsome, great looking lower level space with fantastic wet bar for entertaining of all kinds.
Family room - large traditional open concept laminate floor, brown floor and wallpaper family room idea in Minneapolis with a bar, gray walls and a wall-mounted tv
Family room - large traditional open concept laminate floor, brown floor and wallpaper family room idea in Minneapolis with a bar, gray walls and a wall-mounted tv
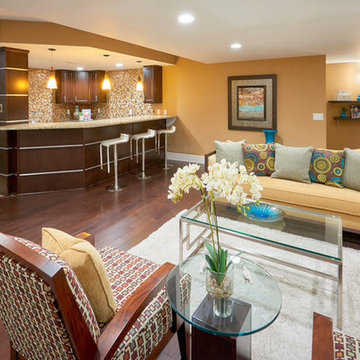
 Srote & Co Architects | Planners | Interiors
Lower Level Remodel-
Gathering area and bar
Home design - huge contemporary home design idea in St Louis
Home design - huge contemporary home design idea in St Louis
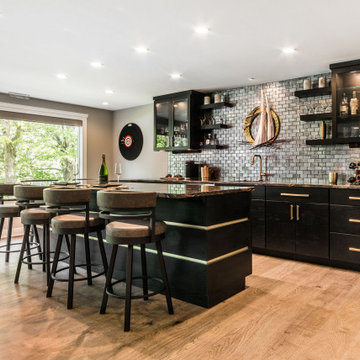

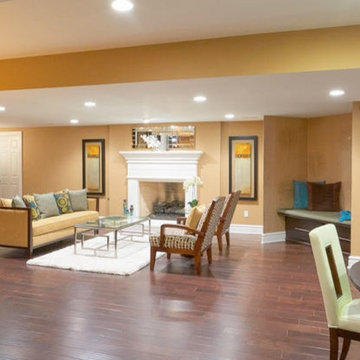 Srote & Co Architects | Planners | Interiors
Lower Level Remodel-
Gathering area
Huge trendy home design photo in St Louis
Huge trendy home design photo in St Louis


 Burrows Cabinets
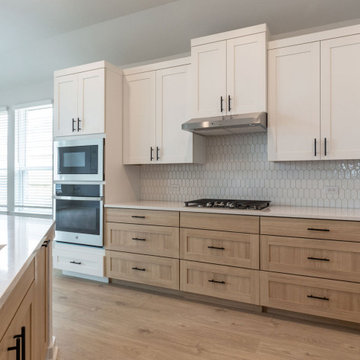
Kitchen wall cabinets with Luxe EVRGRN white uppers and Biscay rift white oak woodgrain lower cabinets with full extension pot drawers below the cooktop
 Dream House Dream Kitchens
James McCarthy | Retail Photo Graphics
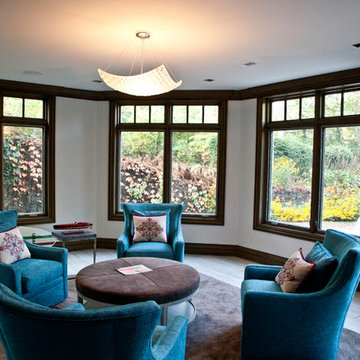
Inspiration for a transitional home design remodel in Other
Inspiration for a transitional home design remodel in Other
 Melissa Boehm Carpetland/Schumacher Flooring
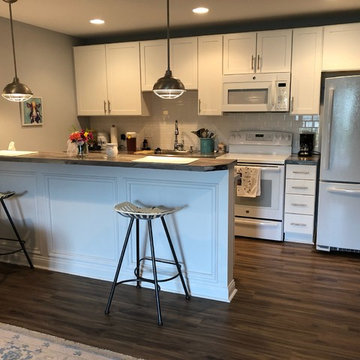
This client had a stained concrete floor in their lower level. She had originally started working with a box store. They delivered a non waterproof laminate flooring, did minimal prep, explained product had failures, and cancelled her project.
I helped her re-select a budget friendly waterproof Shaw luxury vinyl plank (lvp) as a replacement. We upgraded to noise reduction under layment. This product was installed in her finished lower level.
131