
Search results for "Lowering" in Home Design Ideas

 Nightingale Co.
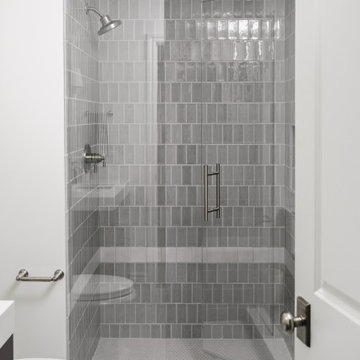
A clean and timeless lower-level shower featuring soft gray subway tile, a frameless glass enclosure, and a built-in niche for streamlined storage. The neutral palette, simple detailing, and durable materials create a bright, functional guest bathroom with a refined modern-transitional aesthetic.
 Glass House Design Group | Boston & Beyond
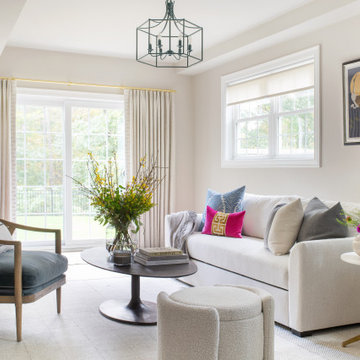
MODERN ECLECTIC LOWER LEVEL
The mission? Design an elevated, effortlessly chic, multi-use space that stands up to March Madness parties, movie nights and sleepovers – but make it edgy and fun. During construction we created distinct “zones”, each with its own purpose, and based on our clients’ goals. The fun part was figuring out how to unify the zones so the open floor plan felt seamless.
Find the right local pro for your project

 Sikora Creations
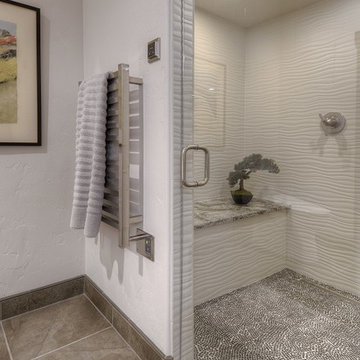
This lower level remodel includes this stunning steam shower in one of the guest bathrooms. Multi-dimensional 12x24 tile, quartzite bench, and glass mosaic floor tile complete the space. There is also a heated towel bar for added luxury. Photograph by Paul Kohlman.

 Cure Design Group
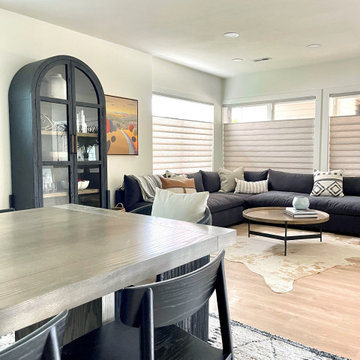
Lower Level refresh consisted of created several "zones" or hang out areas for this growing family. They wanted, they NEEDED durable fabrics and finishes for coming into the space from the pool outside. Senior Designer Megan Dunkman created a dining area, lounge by the see through fireplace to have a drink, a quite reading nook in the corner that gets great light but is also the coziest spot, and most importantly, the main living and entertainment area to watch movies or the big game. This modern interior has the perfect layers to make it bright but cozy.


 Atlanta Decking & Fence Co., Inc.

Under the second floor deck is this cozy lower deck featuring composite floors and overhead ans and lighting.
Black aluminum railing allows easier visibility to the woods beyond and a nice clean look to complement the furnishings.

 Simon Homes
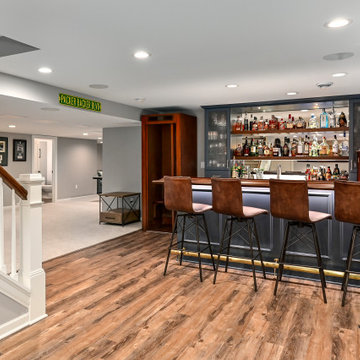
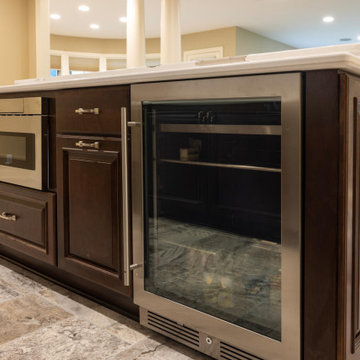
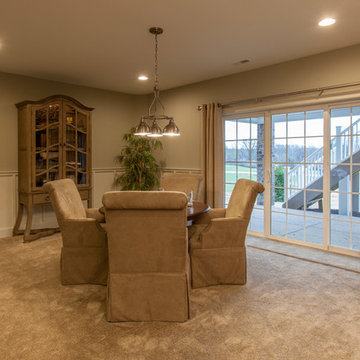

The Lower Level of the Arlington features a recreation room, living space, wet bar and unfinished storage areas. Also includes a temperature controlled wine cellar and tasting room.

 Edge Construction
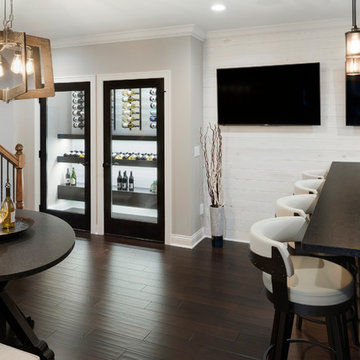
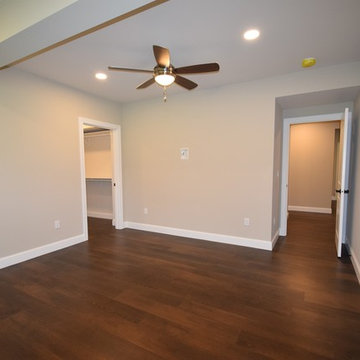
A spacious yet welcoming finished lower level is exactly what this family needed. A functional living space featuring a custom designed double sided fire place, and a modernized kitchenette. Also a full bedroom complete with a walk in closet and full bath. Plenty of extra storage space was built into this design, adding a storage closet and custom cabinetry under the T.V. This finished basement is a great example of where design and function work together.
 Simon Homes
The Lower Level of the Arlington features a recreation room, living space, wet bar and unfinished storage areas. Also features a temperature controlled wine cellar with tasting room.

Sponsored
Columbus, OH

Hope Restoration & General Contracting
Columbus Design-Build, Kitchen & Bath Remodeling, Historic Renovations
 Pierre Jean-Baptiste Interiors
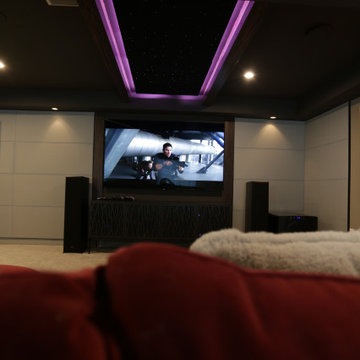
This lower level space was inspired by Film director, write producer, Quentin Tarantino. Starting with the acoustical panels disguised as posters, with films by Tarantino himself. We included a sepia color tone over the original poster art and used this as a color palate them for the entire common area of this lower level. New premium textured carpeting covers most of the floor, and on the ceiling, we added LED lighting, Madagascar ebony beams, and a two-tone ceiling paint by Sherwin Williams. The media stand houses most of the AV equipment and the remaining is integrated into the walls using architectural speakers to comprise this 7.1.4 Dolby Atmos Setup. We included this custom sectional with performance velvet fabric, as well as a new table and leather chairs for family game night. The XL metal prints near the new regulation pool table creates an irresistible ambiance, also to the neighboring reclaimed wood dart board area. The bathroom design include new marble tile flooring and a premium frameless shower glass. The luxury chevron wallpaper gives this space a kiss of sophistication. Finalizing this lounge we included a gym with rubber flooring, fitness rack, row machine as well as custom mural which infuses visual fuel to the owner’s workout. The Everlast speedbag is positioned in the perfect place for those late night or early morning cardio workouts. Lastly, we included Polk Audio architectural ceiling speakers meshed with an SVS micros 3000, 800-Watt subwoofer.
 Fireclay Tile

Want beautiful grey kitchen tiles that fit your budget? Available in our budget-friendly Foundations Collection, our 2x6 Tile in French Linen maximizes style, square footage, and value in this chic NYC apartment kitchen.
TILE SHOWN
2x6 Tile in French Linen
DESIGN
Grisoro Designs
PHOTOS
Regan Wood Photography

 Nanette Wong
Photo: Nanette Wong © 2014 Houzz
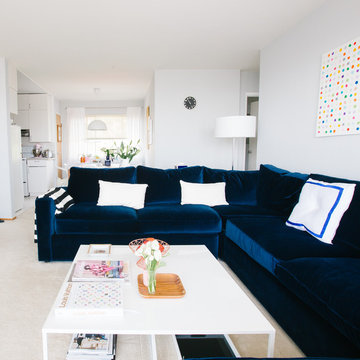
Living room - transitional living room idea in San Francisco
Living room - transitional living room idea in San Francisco
Sponsored
Columbus, OH
Hope Restoration & General Contracting
Columbus Design-Build, Kitchen & Bath Remodeling, Historic Renovations
 Creek Hill Custom Homes
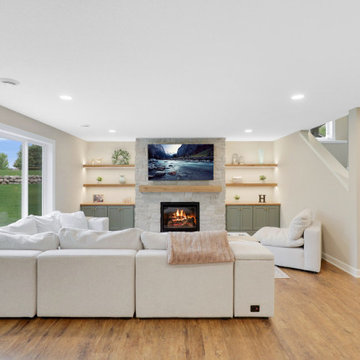

Huge lower level family room with expansive windows for lighting & built in cabinetry and fireplace. A great place for family and friends! - Creek Hill Custom Homes MN
 tesa SE - International
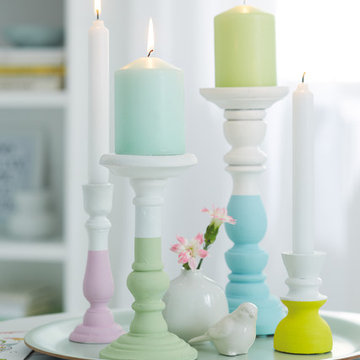
Coloured base: In white or pastels? Just the way you like it! You like both – not a problem with our tesa® Masking Tape PRECISION SENSITIVE.
HERE’S WHAT WE NEED:
Various candlesticks in wood, white spray paint, deco paint in pastel colours, paint brush, tesa® Masking Tape PRECISON SENSITIVE 25 mm
AND THIS IS HOW IT’S DONE:
› Base coat the candlesticks with white spray paint and mask with tesa® Masking Tape PRECISON SENSITIVE 25 mm when dry.
› Paint the candlesticks below the masking tape in a pastel colour of your choice and peel off the tape once the paint has dries.
schöne kerzen in pastelltönen als deko — Aline
208