
Search results for "Lowering" in Home Design Ideas
 Wiles Design Group

Project by Wiles Design Group. Their Cedar Rapids-based design studio serves the entire Midwest, including Iowa City, Dubuque, Davenport, and Waterloo, as well as North Missouri and St. Louis.
 Simply Perfect
It’s been said that when you dream about a house, the basement represents your subconscious level. Perhaps that was true in the past, when basements were often neglected. But in most of today’s new builds and remodels, lower levels are becoming valuable living spaces. If you’re looking at building or renovating, opening up that lower level with sufficient light can add square footage and value to your home.
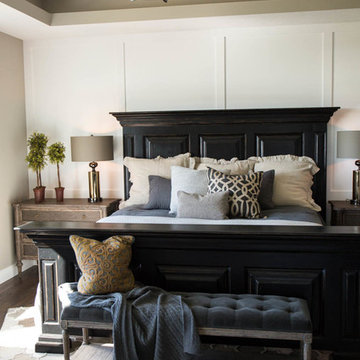
In addition, having access to bright indoor areas can help combat cabin fever, which peaks in late winter. Looking at the photos here, you’d never know what you’re seeing is a lower level. That’s because a smart builder knew that bringing natural light into the space was key.
Our job, in furnishing the space, was to make the most of that light. The off-white walls and light grey carpet provide a good base.
A grey sectional sofa with clean, modern lines easily fits into the spacious room. It’s an ideal piece to encourage people to spend time together. The strong, forgiving linen resists staining, and like a blank canvas this true neutral allows for accessorizing with various throws and pillows depending on the season.
The cream-colored throw echoes the light colors in the space, while the nubby pillow adds a textured contrast.
 Emery Design | Build
phoenix photographic
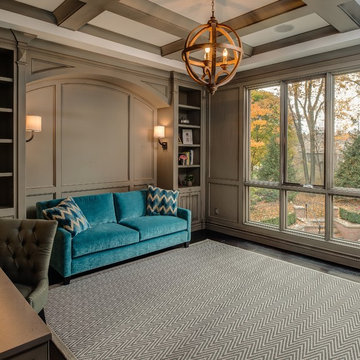
Study room - large transitional built-in desk dark wood floor study room idea in Detroit with gray walls
Study room - large transitional built-in desk dark wood floor study room idea in Detroit with gray walls
Find the right local pro for your project

 M.O.Daby Design

Conceived more similar to a loft type space rather than a traditional single family home, the homeowner was seeking to challenge a normal arrangement of rooms in favor of spaces that are dynamic in all 3 dimensions, interact with the yard, and capture the movement of light and air.
As an artist that explores the beauty of natural objects and scenes, she tasked us with creating a building that was not precious - one that explores the essence of its raw building materials and is not afraid of expressing them as finished.
We designed opportunities for kinetic fixtures, many built by the homeowner, to allow flexibility and movement.
The result is a building that compliments the casual artistic lifestyle of the occupant as part home, part work space, part gallery. The spaces are interactive, contemplative, and fun.
More details to come.
credits:
design: Matthew O. Daby - m.o.daby design
construction: Cellar Ridge Construction
structural engineer: Darla Wall - Willamette Building Solutions
photography: Erin Riddle - KLIK Concepts
 Factory Builder Stores
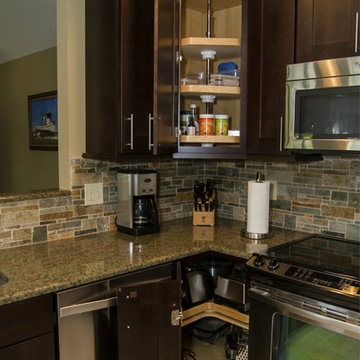
"I love it! I absolutely love that there is a place for everything! My vita-mixer and small appliances are off the counter and tucked away like I've always wanted!"
 Homes by Design
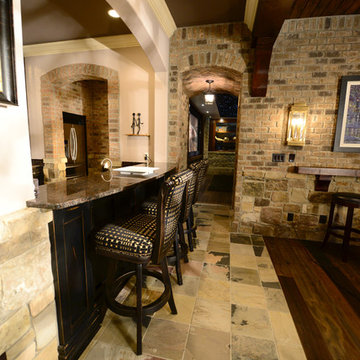
This lower level combines several areas into the perfect space to have a party or just hang out. The theater area features a starlight ceiling that even include a comet that passes through every minute. Premium sound and custom seating make it an amazing experience.
The sitting area has a brick wall and fireplace that is flanked by built in bookshelves. To the right, is a set of glass doors that open all of the way across. This expands the living area to the outside. Also, with the press of a button, blackout shades on all of the windows... turn day into night.
Seating around the bar makes playing a game of pool a real spectator sport... or just a place for some fun. The area also has a large workout room. Perfect for the times that pool isn't enough physical activity for you.

Sponsored
Columbus, OH

Hope Restoration & General Contracting
Columbus Design-Build, Kitchen & Bath Remodeling, Historic Renovations
 Miles Enterprises Inc
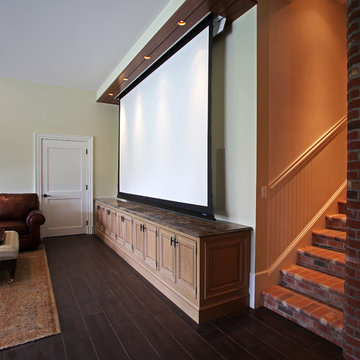
Rustic decorative nails-called clavos nails- and distressed stained cane sections were used on the cabinet panels of this unique kitchen. The owner desired an updated rustic look that complimented the wood panel ceiling, Italian ceramic wood grained floor tiles, and burnished copper sink and hood enclosure. Miles Enterprises worked with the homeowner to bring all of these design elements together in a kitchen that arrived at the look the customer desired. Our design team can bring your ideas and the latest styles and techniques together to create a one of kind kitchen for your home.
 BP Design

Granite curbs were sude to serve as stairs taking one from the patio to the lower garden. the drop is 10 foot in elevation.
Photo of a large traditional shade backyard concrete paver landscaping in Boston for fall.
Photo of a large traditional shade backyard concrete paver landscaping in Boston for fall.


 Causa Design Group
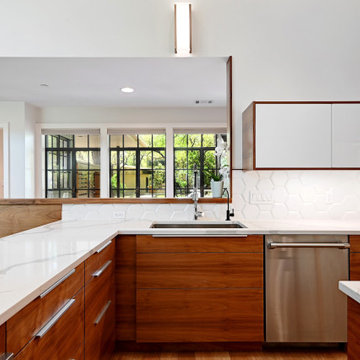


The kitchen has incredible storage capacity and can service a large party or simply lunch for two.
Photo: Stephanie Lavigne Villeneuve
Kitchen - large modern galley porcelain tile kitchen idea in Miami with an undermount sink, flat-panel cabinets, light wood cabinets, quartz countertops, white backsplash, mosaic tile backsplash and paneled appliances
Kitchen - large modern galley porcelain tile kitchen idea in Miami with an undermount sink, flat-panel cabinets, light wood cabinets, quartz countertops, white backsplash, mosaic tile backsplash and paneled appliances
 Synergy Design & Construction

The mini drum fixtures at the front entry and in the lower level hall coordinate with other drum chandeliers found throughout the home.
Inspiration for a small transitional ceramic tile entryway remodel in DC Metro with gray walls and a black front door
Inspiration for a small transitional ceramic tile entryway remodel in DC Metro with gray walls and a black front door

Sponsored
Sunbury, OH

J.Holderby - Renovations
Franklin County's Leading General Contractors - 2X Best of Houzz!
 Krueger Architects
Ulimited Style Photography

Living room - mid-sized modern open concept medium tone wood floor and brown floor living room idea in Los Angeles with white walls, a standard fireplace, a stone fireplace and a concealed tv
Living room - mid-sized modern open concept medium tone wood floor and brown floor living room idea in Los Angeles with white walls, a standard fireplace, a stone fireplace and a concealed tv
 Daniel M Martin, Architect LLC
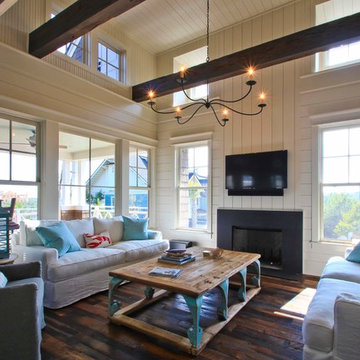
This living room is designed to connect with the outdoor deck and view to the lake and gulf of mexico. The high ceilings allow high clerestory windows to add light to space.
The scale of the room is lowered by using different scaled boards, creating a lowered band line and adding solid wood pecky cypress beams across the room. The contrast between rough flooring and beams and smooth, white pine wall boards give vitality to the space.
 Middlefork Luxury Home Builders
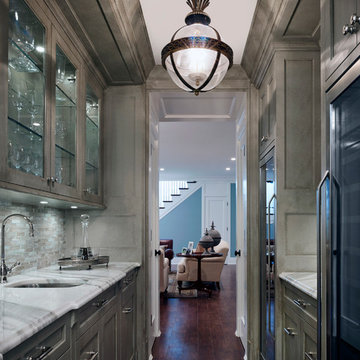
Designed and built in conjunction with Freemont #2, this home pays homage to surrounding architecture, including that of St. James Lutheran Church. The home is comprised of stately, well-proportioned rooms; significant architectural detailing; appropriate spaces for today's active family; and sophisticated wiring to service any HD video, audio, lighting, HVAC and / or security needs.
The focal point of the first floor is the sweeping curved staircase, ascending through all three floors of the home and topped with skylights. Surrounding this staircase on the main floor are the formal living and dining rooms, as well as the beautifully-detailed Butler's Pantry. A gourmet kitchen and great room, designed to receive considerable eastern light, is at the rear of the house, connected to the lower level family room by a rear staircase.
Four bedrooms (two en-suite) make up the second floor, with a fifth bedroom on the third floor and a sixth bedroom in the lower level. A third floor recreation room is at the top of the staircase, adjacent to the 400SF roof deck.
A connected, heated garage is accessible from the rear staircase of the home, as well as the rear yard and garage roof deck.
This home went under contract after being on the MLS for one day.
Steve Hall, Hedrich Blessing
 User
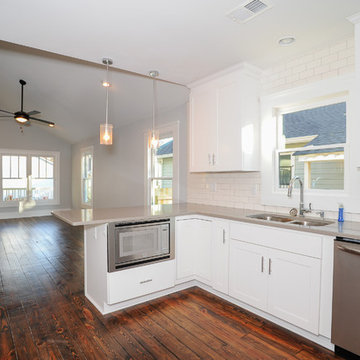
UserEat-in kitchen - small country u-shaped medium tone wood floor eat-in kitchen idea in Atlanta with an undermount sink, shaker cabinets, white cabinets, quartzite countertops, white backsplash, subway tile backsplash, stainless steel appliances and a peninsula


 Showplace Cabinetry Design Center
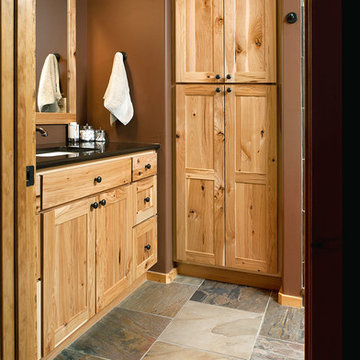
Door style: Pendleton | Species: Rustic Hickory | Finish: Natural
This inviting guest bath features Showplace hickory in a non-inset variant of the Pendleton door style. The brighter Natural finish keeps the windowless room sunny and cheerful. Note the coordinating Showplace mirror frame. Tall linen cabinets between the vanity and shower contribute valuable storage.
Showplace Kitchens: http://www.showplacekitchens.com/
Showplace Wood Products: http://www.showplacewood.com/

220