
Search results for "Lowering" in Home Design Ideas
 Village Home Stores
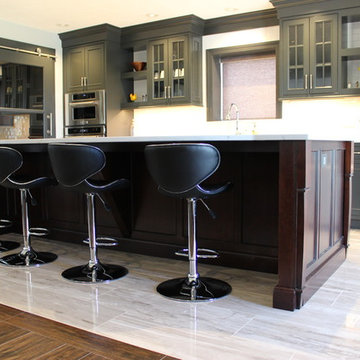
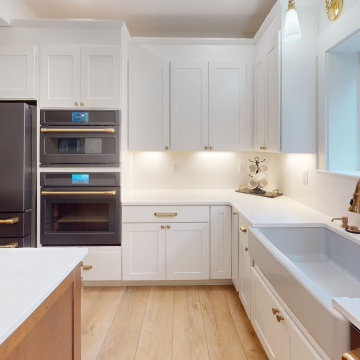
A Quad Cities area Lower Level gets a stunning new kitchenette including cabinetry from DuraSupreme, quartz by Cambria, and appliances by KitchenAid.
 Jarrod Smart Construction
Home Builder: Jarrod Smart Construction
Interior Designer: Designing Dreams by Ajay
Photo Credit: Cipher Imaging
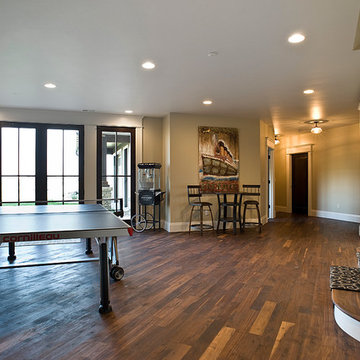
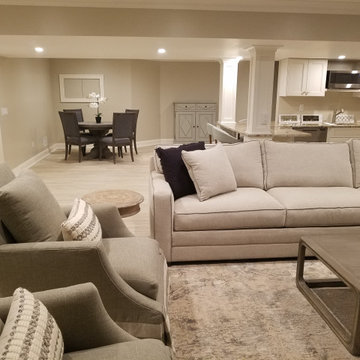
Example of a classic basement design in Other
Example of a classic basement design in Other
 Homes by Design

This lower level combines several areas into the perfect space to have a party or just hang out. The theater area features a starlight ceiling that even include a comet that passes through every minute. Premium sound and custom seating make it an amazing experience.
The sitting area has a brick wall and fireplace that is flanked by built in bookshelves. To the right, is a set of glass doors that open all of the way across. This expands the living area to the outside. Also, with the press of a button, blackout shades on all of the windows... turn day into night.
Seating around the bar makes playing a game of pool a real spectator sport... or just a place for some fun. The area also has a large workout room. Perfect for the times that pool isn't enough physical activity for you.
Find the right local pro for your project

 Knilans' Furniture & Interiors
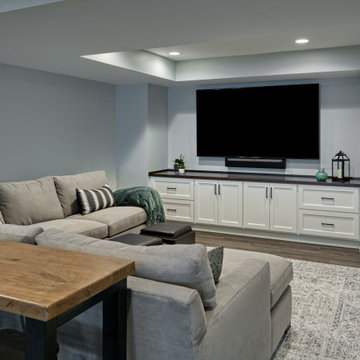
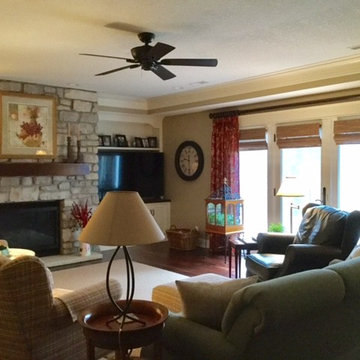
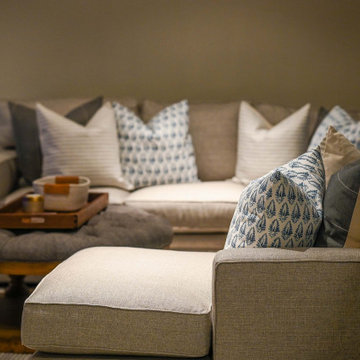
Lovely lower level family room incorporating client's existing upholstery and adding custom window treatments and rug to coordinate.
Designed by Joan Adamson
Upholstery, rug and window treatments from Knilans' Furniture & Interiors, 3015 Brady Street, Davenport, IA 52804. (563) 322-0903, www.knilansfurniture.com



Sponsored
Columbus, OH

Hope Restoration & General Contracting
Columbus Design-Build, Kitchen & Bath Remodeling, Historic Renovations
 Phantom Screens Lower Mainland
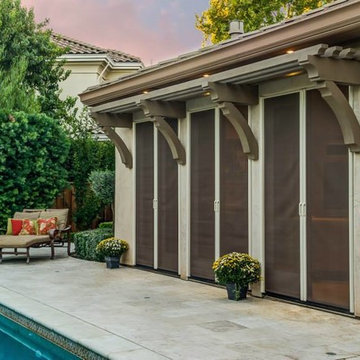
Inspiration for a mid-sized timeless backyard stone patio remodel in Vancouver with an awning

 Bauscher Construction & Remodeling, Inc.
RVP Photography
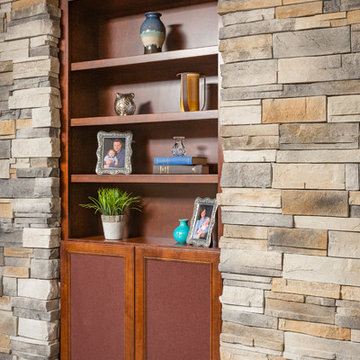
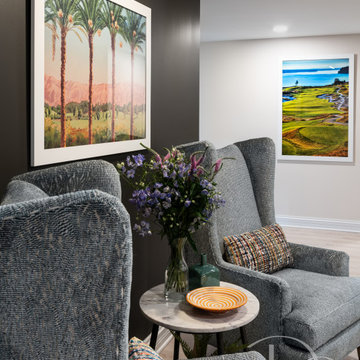
Inspiration for a large timeless home design remodel in Cincinnati
Inspiration for a large timeless home design remodel in Cincinnati

 Renew Design + Build
Grant Mott Photography

Mid-sized elegant u-shaped linoleum floor and beige floor eat-in kitchen photo in Portland with an undermount sink, shaker cabinets, blue cabinets, glass countertops, multicolored backsplash, ceramic backsplash, white appliances and a peninsula
Mid-sized elegant u-shaped linoleum floor and beige floor eat-in kitchen photo in Portland with an undermount sink, shaker cabinets, blue cabinets, glass countertops, multicolored backsplash, ceramic backsplash, white appliances and a peninsula

 Red House Remodeling
A comprehensive remodel of a home's first and lower levels in a neutral palette of white, naval blue and natural wood with gold and black hardware completely transforms this home.Projects inlcude kitchen, living room, pantry, mud room, laundry room, music room, family room, basement bar, climbing wall, bathroom and powder room.

Sponsored
Sunbury, OH

J.Holderby - Renovations
Franklin County's Leading General Contractors - 2X Best of Houzz!

 Orren Pickell Building Group
Linkfloor Empire LVT flooring in tan by Porcelanosa in lower level
Woodharbor kitchenette with Subzero appliance package
Shuffleboard table, Arcade Legends Console and Cocktail Arcade Machine by ABT Cave
 Bavido Architecture llc
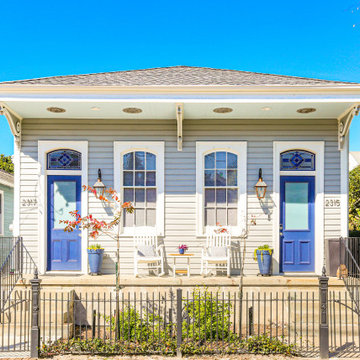
This Two Family Home renovation and addition was completed in Fall of 2022 and sits in the New Orleans Lower Garden District. Formally a double shotgun. New spot footing foundations were placed below part of the existing home to support a new side gallery to access the rear unit and a back yard guest house.
The narrow apartments prescribed by the 26' wide side-by-side double home layout was confining (existing home was 2 apartments 12' wide each). The new side gallery layout allowed the 2nd unit to be located at the rear camelback area. While maintaining the original house front (mandated by the New Orleans Historic Commission. The new side gallery allows access to the rear 2 story unit and creates a pleasant 2nd unit entry. The gallery also allows direct access to the new guest house at the rear property line. Since the former home didn’t have a side gallery, the Historic Commission resisted it’s introduction. With much convincing, the Commission Director visited the home & viewed from the street while we determined how far back the gallery would start (the point which the public lost site of the gallery transition).
 Princeton Design Collaborative
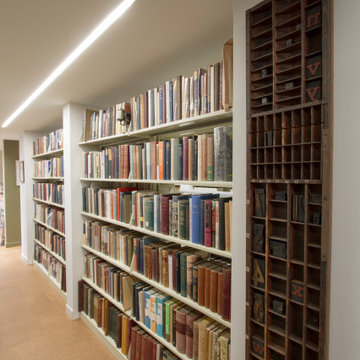
Main stack row in Library with linear LED lighting to help define rows of book and continuous light for reading titles.
Large minimalist home design photo in Philadelphia
Large minimalist home design photo in Philadelphia
 B&B Custom Pools
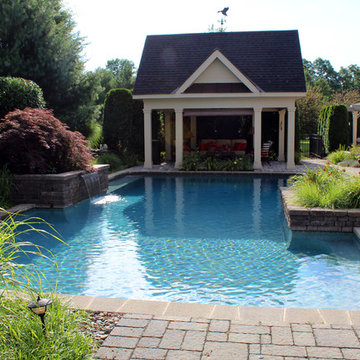
Custom Freeform Pool with raised planters and sheer descent waterfall in Lower Saucon Township, Northampton County, PA by www.custompoolsbybarry.com
Elegant backyard concrete paver and rectangular natural pool photo in Philadelphia
Elegant backyard concrete paver and rectangular natural pool photo in Philadelphia

Sponsored
Delaware, OH

Buckeye Basements, Inc.
Central Ohio's Basement Finishing ExpertsBest Of Houzz '13-'21

 K. Rue Designs, LLC
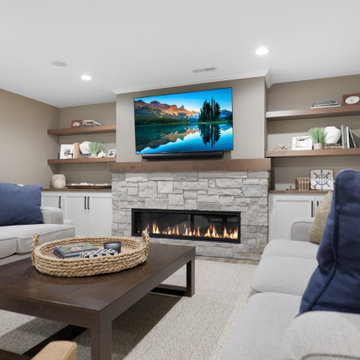

Opening up the great room to the rest of the lower level was a major priority in this remodel. Walls were removed to allow more light and open-concept design transpire with the same LVT flooring throughout. The fireplace received a new look with splitface stone and cantilever hearth. Painting the back wall a rich blue gray brings focus to the heart of this home around the fireplace. New artwork and accessories accentuate the bold blue color. Large sliding glass doors to the back of the home are covered with a sleek roller shade and window cornice in a solid fabric with a geometric shape trim.

222