
Search results for "Lowering" in Home Design Ideas

 TreHus Architects+Interior Designers+Builders
Troy Thies Photography
Martha O'Hara Interiors, Interior Design & Photo Styling
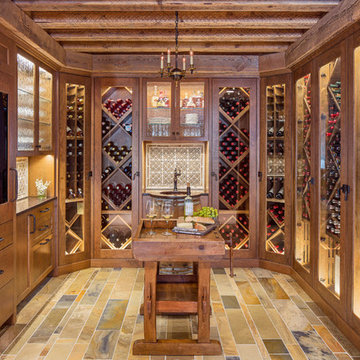
Inspiration for a large rustic slate floor wine cellar remodel in Minneapolis
Inspiration for a large rustic slate floor wine cellar remodel in Minneapolis
 Che Bella Interiors Design + Remodeling

A view from the upper office interior window looking out over the gaming space and into the entertainment area. A custom designed sofa/seating table adds space for four additional guests to watch sporting events on TV.
Photos by Spacecrafting Photography.
Find the right local pro for your project
 Village Home Stores

Black and White painted cabinetry paired with White Quartz and gold accents. A Black Stainless Steel appliance package completes the look in this remodeled Coal Valley, IL kitchen.
 Henige's Custom Woodworking
Photo by CCD

Inspiration for a large timeless freestanding desk vinyl floor craft room remodel in Other with red walls
Inspiration for a large timeless freestanding desk vinyl floor craft room remodel in Other with red walls

 AquaTerra Outdoors
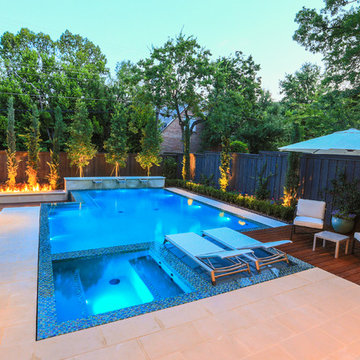
AquaTerra took advantage of every inch this backyard offered and created a minimalist zero edge artistic pool environment. The backyard includes a zero-edge finished in glass tile, spa, water lounge, multiple benches, ipe decks, automated linear fire feature, water feature wall, hand sanded leuders limestone decking, LED lighting, landscaping, and landscape lighting. The surge basin is cohesively constructed with the pool structure and is located under the lower ipe deck in front of the linear fire feature. If you notice the spa wall is the same level as the perimeter zero edge beams, when in spa mode the entire pool automatically lowers 2.5” into the surge basin. In addition, if the kids want to have fun in the pool, with one touch of a button the entire body of water lowers 2.5” to decrease water loss and bather splash out. Successful contemporary or modern architecture is created in the details; no detail was overlooked in this awesome elegant backyard retreat.
Photo Credit: Daniel Driensky Photography

Sponsored
Delaware, OH

Buckeye Basements, Inc.
Central Ohio's Basement Finishing ExpertsBest Of Houzz '13-'21
 Julia Rudin Design Group

Mid-sized farmhouse u-shaped bamboo floor open concept kitchen photo in Houston with an undermount sink, shaker cabinets, gray cabinets, granite countertops, gray backsplash, stone tile backsplash, stainless steel appliances and a peninsula
 Sarah Seung-McFarland
Photo: Sarah Seung McFarland © 2016 Houzz
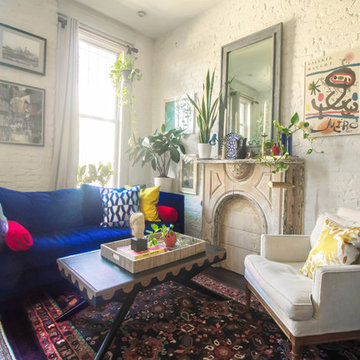
Living room - eclectic living room idea in New York
Living room - eclectic living room idea in New York

Large transitional single-wall medium tone wood floor and brown floor eat-in kitchen photo in Other with shaker cabinets, white cabinets, quartz countertops, beige backsplash, matchstick tile backsplash, stainless steel appliances, an island and an undermount sink
 Tutto Interiors
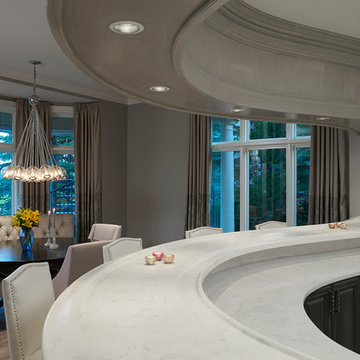
Lower level renovated Wet Bar and Billiards room. This renovation includes a refinished Wet Bar, new cabinetry, fixtures, tiled backsplash with Quartzite countertops. Custom furnishings, lighting, dressmaker drapery, billiards table, flooring with custom finishes throughout.
Carlson Productions LLC
 Stone+Glidden, Inc.

Cozy seating area in the corner of the common room.
Large eclectic basement photo in Philadelphia
Large eclectic basement photo in Philadelphia
 Tutto Interiors
This theater was given a complete over haul. The entire room was demolished and the biggest challenge was where to re -house the electrical work design. Full design of all Architectural details and finishes with turnkey furnishings and styling throughout. For this lower level Theater room renovation. This stunning theater room includes theater seating, custom lighting, paneled walls, and faux finished woodwork throughout. Deco inspired wall sconces, silk and wool carpet, and a gunmetal finish to the wainscot. Carlson Productions LLC

Sponsored
Columbus, OH

Snider & Metcalf Interior Design, LTD
Leading Interior Designers in Columbus, Ohio & Ponte Vedra, Florida

 Interiors by Steven G
Wood ceiling, Marble countertops, waterfall island
Example of a huge trendy porcelain tile, beige floor and wood ceiling kitchen design in Miami with glass-front cabinets, marble countertops, black backsplash, marble backsplash, stainless steel appliances, beige countertops and an island
Example of a huge trendy porcelain tile, beige floor and wood ceiling kitchen design in Miami with glass-front cabinets, marble countertops, black backsplash, marble backsplash, stainless steel appliances, beige countertops and an island
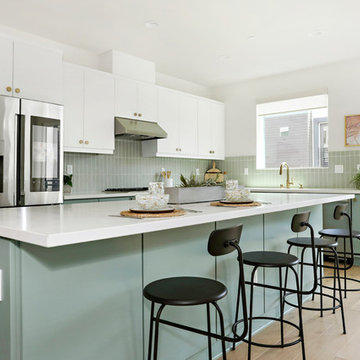
 Warmington Residential
Plan 2 kitchen at The E.R.B. in Los Angeles. New Mixed-Use + Single Family Homes in Los Angeles.
Inspiration for a contemporary l-shaped light wood floor and brown floor open concept kitchen remodel in Los Angeles with an undermount sink, flat-panel cabinets, gray backsplash, stainless steel appliances, an island, white countertops and green cabinets
Inspiration for a contemporary l-shaped light wood floor and brown floor open concept kitchen remodel in Los Angeles with an undermount sink, flat-panel cabinets, gray backsplash, stainless steel appliances, an island, white countertops and green cabinets

 Christian Construction
David Christian

Inspiration for a mid-sized transitional u-shaped medium tone wood floor open concept kitchen remodel in San Francisco with an undermount sink, shaker cabinets, white cabinets, white backsplash, stone tile backsplash, stainless steel appliances, a peninsula and marble countertops
Inspiration for a mid-sized transitional u-shaped medium tone wood floor open concept kitchen remodel in San Francisco with an undermount sink, shaker cabinets, white cabinets, white backsplash, stone tile backsplash, stainless steel appliances, a peninsula and marble countertops



 M.J. Whelan Construction
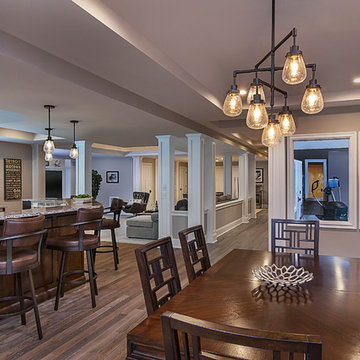
This Milford French country home’s 2,500 sq. ft. basement transformation is just as extraordinary as it is warm and inviting. The M.J. Whelan design team, along with our clients, left no details out. This luxury basement is a beautiful blend of modern and rustic materials. A unique tray ceiling with a hardwood inset defines the space of the full bar. Brookhaven maple custom cabinets with a dark bistro finish and Cambria quartz countertops were used along with state of the art appliances. A brick backsplash and vintage pendant lights with new LED Edison bulbs add beautiful drama. The entertainment area features a custom built-in entertainment center designed specifically to our client’s wishes. It houses a large flat screen TV, lots of storage, display shelves and speakers hidden by speaker fabric. LED accent lighting was strategically installed to highlight this beautiful space. The entertaining area is open to the billiards room, featuring a another beautiful brick accent wall with a direct vent fireplace. The old ugly steel columns were beautifully disguised with raised panel moldings and were used to create and define the different spaces, even a hallway. The exercise room and game space are open to each other and features glass all around to keep it open to the rest of the lower level. Another brick accent wall was used in the game area with hardwood flooring while the exercise room has rubber flooring. The design also includes a rear foyer coming in from the back yard with cubbies and a custom barn door to separate that entry. A playroom and a dining area were also included in this fabulous luxurious family retreat. Stunning Provenza engineered hardwood in a weathered wire brushed combined with textured Fabrica carpet was used throughout most of the basement floor which is heated hydronically. Tile was used in the entry and the new bathroom. The details are endless! Our client’s selections of beautiful furnishings complete this luxurious finished basement. Photography by Jeff Garland Photography

83