
Search results for "Lowering" in Home Design Ideas

 Stalburg Design
This Huntington Woods lower level renovation was recently finished in September of 2019. Created for a busy family of four, we designed the perfect getaway complete with custom millwork throughout, a complete gym, spa bathroom, craft room, laundry room, and most importantly, entertaining and living space.
From the main floor, a single pane glass door and decorative wall sconce invites us down. The patterned carpet runner and custom metal railing leads to handmade shiplap and millwork to create texture and depth. The reclaimed wood entertainment center allows for the perfect amount of storage and display. Constructed of wire brushed white oak, it becomes the focal point of the living space.
It’s easy to come downstairs and relax at the eye catching reclaimed wood countertop and island, with undercounter refrigerator and wine cooler to serve guests. Our gym contains a full length wall of glass, complete with rubber flooring, reclaimed wall paneling, and custom metalwork for shelving.

The office/craft room is concealed behind custom sliding barn doors, a perfect spot for our homeowner to write while the kids can use the Dekton countertops for crafts. The spa bathroom has heated floors, a steam shower, full surround lighting and a custom shower frame system to relax in total luxury. Our laundry room is whimsical and fresh, with rustic plank herringbone tile.
With this space layout and renovation, the finished basement is designed to be a perfect spot to entertain guests, watch a movie with the kids or even date night!
 Northside Design Collective
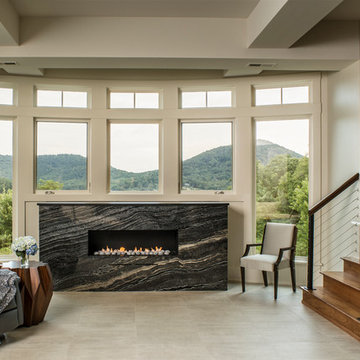
Builder: Thompson Properties,
Interior Designer: Allard & Roberts Interior Design,
Cabinetry: Advance Cabinetry,
Countertops: Mountain Marble & Granite,
Lighting Fixtures: Lux Lighting and Allard & Roberts,
Doors: Sun Mountain Door,
Plumbing & Appliances: Ferguson,
Door & Cabinet Hardware: Bella Hardware & Bath
Photography: David Dietrich Photography
Find the right local pro for your project
 Michels Homes
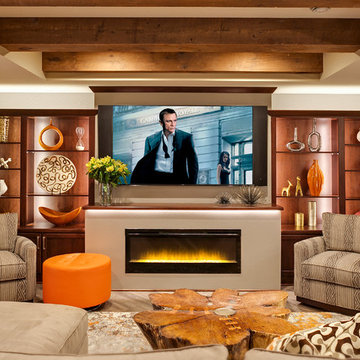
Interior Design: Jami Ludens, Studio M Interiors | Photography: Landmark Photography
Mid-sized trendy vinyl floor basement photo in Minneapolis with beige walls and a standard fireplace
Mid-sized trendy vinyl floor basement photo in Minneapolis with beige walls and a standard fireplace

 Colella Construction Inc, Kitchen and Bath
Josh Steffy
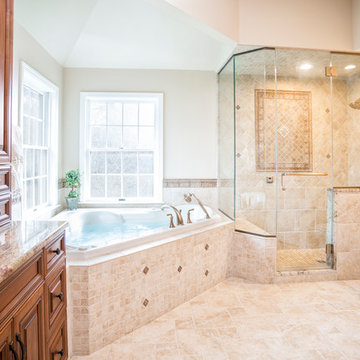
Mid-sized elegant master beige tile and porcelain tile porcelain tile drop-in bathtub photo in Philadelphia with an undermount sink, raised-panel cabinets, medium tone wood cabinets, granite countertops, a two-piece toilet and beige walls
Mid-sized elegant master beige tile and porcelain tile porcelain tile drop-in bathtub photo in Philadelphia with an undermount sink, raised-panel cabinets, medium tone wood cabinets, granite countertops, a two-piece toilet and beige walls
 Pro Basement Inc.
Larry Otte

Example of a large arts and crafts single-wall ceramic tile seated home bar design in St Louis with an undermount sink, raised-panel cabinets, granite countertops, beige backsplash and stone tile backsplash
Example of a large arts and crafts single-wall ceramic tile seated home bar design in St Louis with an undermount sink, raised-panel cabinets, granite countertops, beige backsplash and stone tile backsplash

Sponsored
Delaware, OH

Buckeye Basements, Inc.
Central Ohio's Basement Finishing ExpertsBest Of Houzz '13-'21

 Renovations Group Inc


Example of a mid-sized trendy look-out medium tone wood floor and brown floor basement design in Milwaukee with gray walls

 Hebert Design Build
Daniel Gagnon Photography
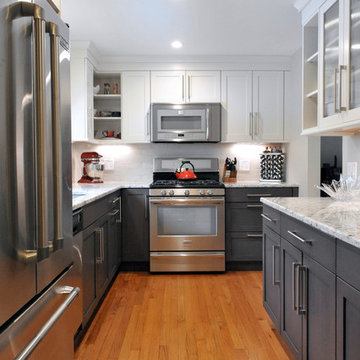
Mid-sized trendy u-shaped light wood floor enclosed kitchen photo in Providence with a single-bowl sink, flat-panel cabinets, white cabinets, granite countertops, gray backsplash, stainless steel appliances and no island
Mid-sized trendy u-shaped light wood floor enclosed kitchen photo in Providence with a single-bowl sink, flat-panel cabinets, white cabinets, granite countertops, gray backsplash, stainless steel appliances and no island
 Westwood Heritage

Example of a mid-sized trendy backyard brick patio design in Vancouver with no cover
 Pro Basement Inc.
Beautiful glass shower doors with steam seal.
Notice slanted ceiling in shower to drain steam beads of water down to base.
Example of a small trendy blue tile and glass tile porcelain tile bathroom design in St Louis with flat-panel cabinets, white cabinets, a two-piece toilet, blue walls, an undermount sink and granite countertops
Example of a small trendy blue tile and glass tile porcelain tile bathroom design in St Louis with flat-panel cabinets, white cabinets, a two-piece toilet, blue walls, an undermount sink and granite countertops

Sponsored
Sunbury, OH

J.Holderby - Renovations
Franklin County's Leading General Contractors - 2X Best of Houzz!

 AMMOR Architecture LLP
Custom Bath renovation, custom Led mirror, concrete look tiles, lacquer cabinets, towel-bar door pull photo by Udom Surangsophon
Inspiration for a small contemporary master gray tile and porcelain tile porcelain tile alcove shower remodel in New York with furniture-like cabinets, white cabinets, a one-piece toilet, gray walls, a wall-mount sink and glass countertops
Inspiration for a small contemporary master gray tile and porcelain tile porcelain tile alcove shower remodel in New York with furniture-like cabinets, white cabinets, a one-piece toilet, gray walls, a wall-mount sink and glass countertops
 Renovations Group Inc
Basement - mid-sized contemporary look-out medium tone wood floor basement idea in Milwaukee with gray walls
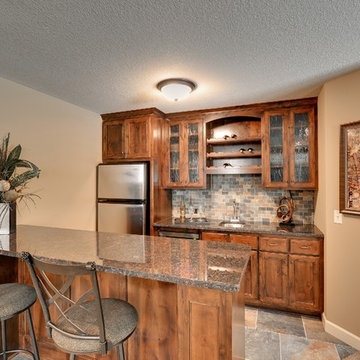
 Architectural Designs
Plan 73325HS, Craftsman Jaw-Dropper, gives you four bedrooms plus two more in the finished lower level (should you choose to finish it out as designed). The home has 4,665 sq. ft. of heated living space and has a stunning appeal inside and out.
The bar in the lower level has room for two stools and has a sink, fridge and a microwave.
The plans are available for purchase for construction and come in prints, PDF and CAD formats. Ready when you are. Where do YOU want to build?
 Lakevue Renovations
Seattle's Mt. Baker district

Inspiration for a mid-sized timeless backyard deck remodel in Seattle with no cover
Inspiration for a mid-sized timeless backyard deck remodel in Seattle with no cover
Sponsored
Sunbury, OH
J.Holderby - Renovations
Franklin County's Leading General Contractors - 2X Best of Houzz!
 Mulligan & Associates
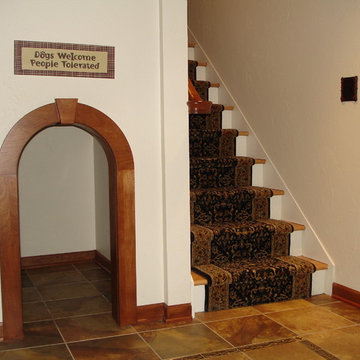
The Stair to the Finished Lower Level with a built in Dog House. Access to the Dog House is from the adjacent room, and a hinge lid provides easy access to clean.
 Simply Perfect
It’s been said that when you dream about a house, the basement represents your subconscious level. Perhaps that was true in the past, when basements were often neglected. But in most of today’s new builds and remodels, lower levels are becoming valuable living spaces. If you’re looking at building or renovating, opening up that lower level with sufficient light can add square footage and value to your home.
In addition, having access to bright indoor areas can help combat cabin fever, which peaks in late winter. Looking at the photos here, you’d never know what you’re seeing is a lower level. That’s because a smart builder knew that bringing natural light into the space was key.

Our job, in furnishing the space, was to make the most of that light. The off-white walls and light grey carpet provide a good base.
A grey sectional sofa with clean, modern lines easily fits into the spacious room. It’s an ideal piece to encourage people to spend time together. The strong, forgiving linen resists staining, and like a blank canvas this true neutral allows for accessorizing with various throws and pillows depending on the season.
The cream-colored throw echoes the light colors in the space, while the nubby pillow adds a textured contrast.
 EL Design Studio

Inspiration for a mid-sized cottage galley gray floor and vaulted ceiling enclosed kitchen remodel in New York with a farmhouse sink, shaker cabinets, medium tone wood cabinets, quartz countertops, white backsplash, ceramic backsplash, stainless steel appliances, no island and white countertops
81